














Address
5541 W Rafter Circle Street, Tucson, AZ
Price
$ 249,000
Property Attributes
- ID#22606521
- TypeSingle Family
- Listing Status Active
- CountyPIMA
- CityTucson
- AreaSouthwest
- NeighborhoodTucson Estates
- Zip85713
- Style
- Year Built1968
- Taxes$ 887
- Price$ 249,000
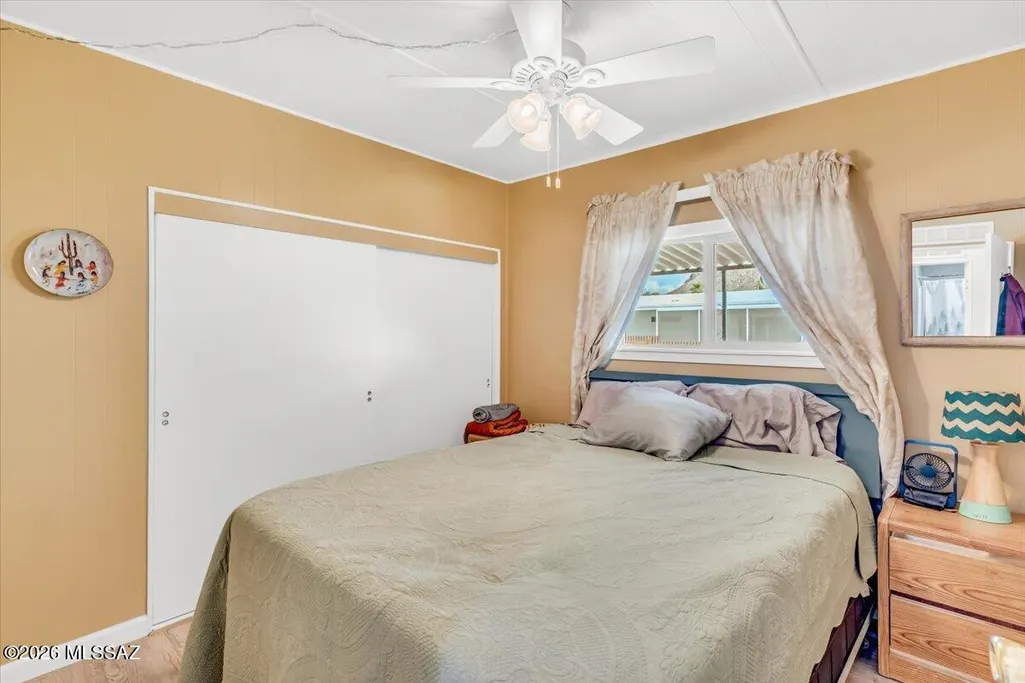
- Bedrooms2
- Full Bathrooms2
- Half Bathrooms0
- Sqr Footage1200
- Lot Size0.12 Acres
Data Source:
Multiple Listing Service of Southern Arizona
Property Description
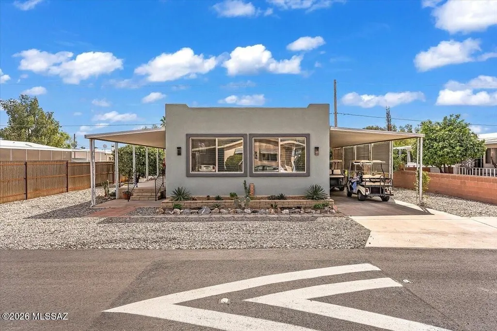
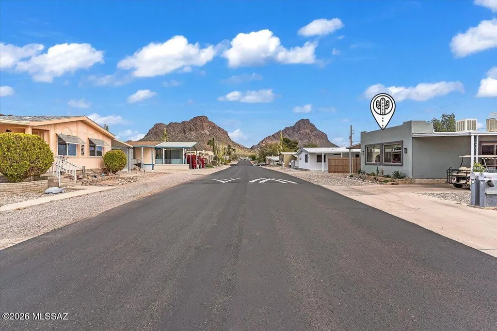
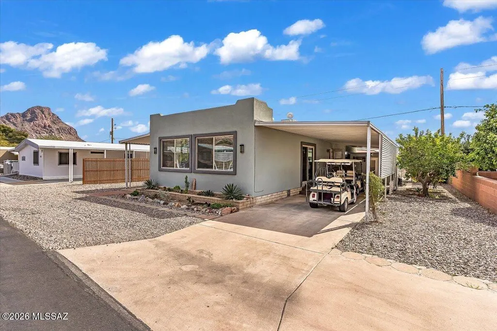
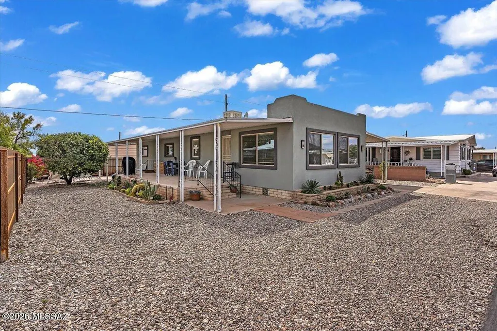
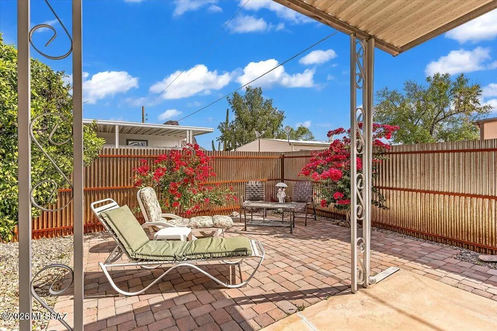
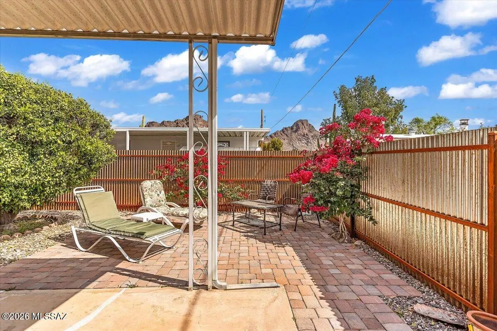
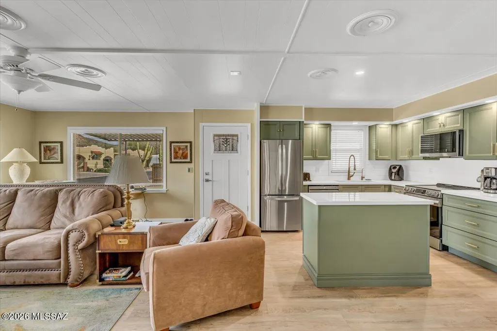
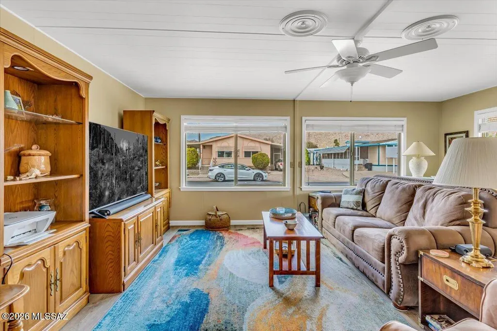
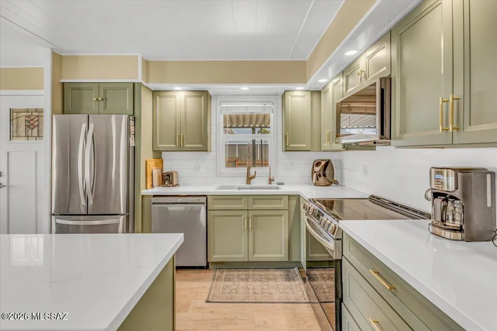
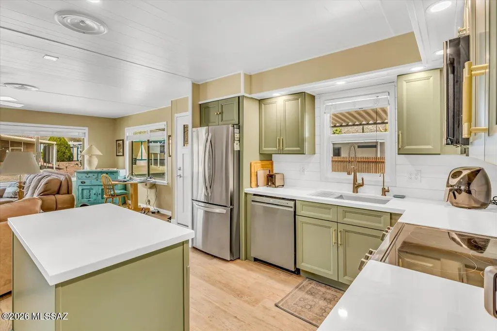
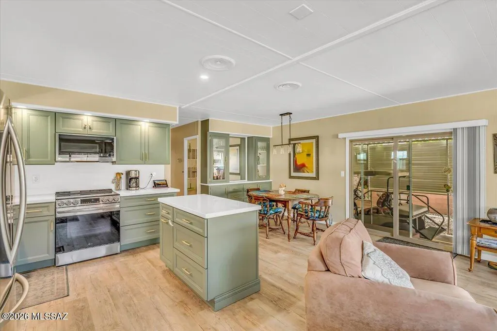
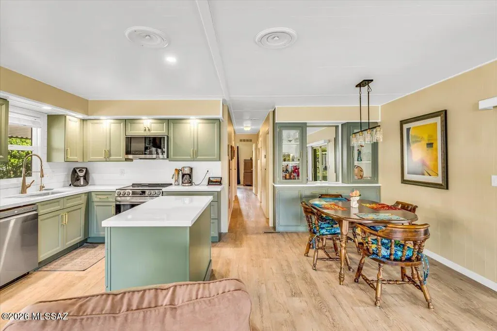
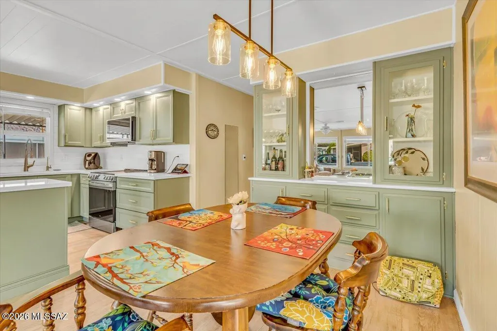
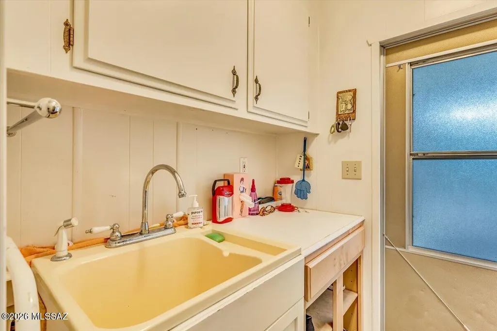
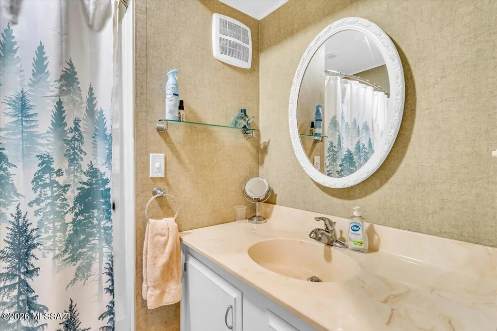
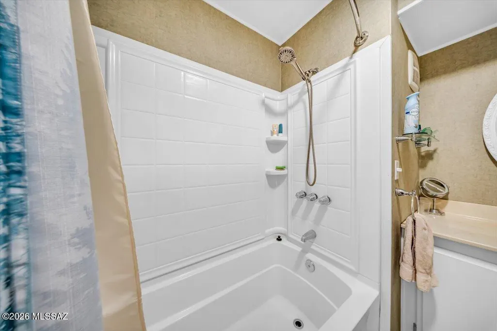
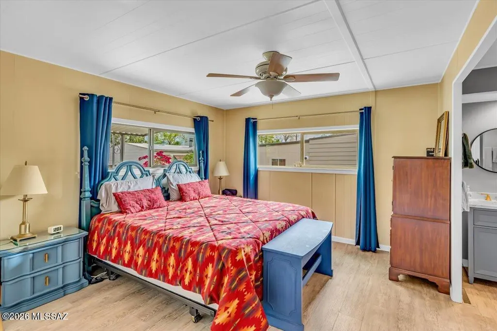
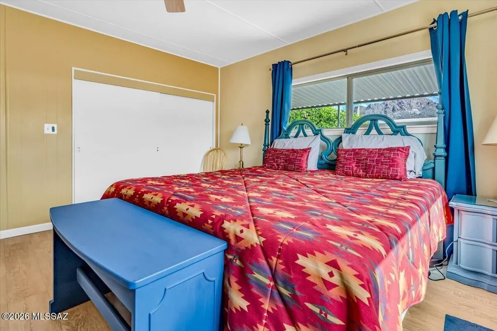
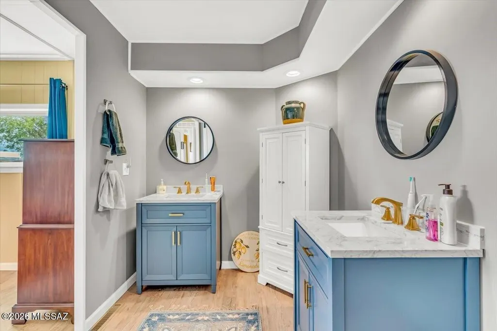
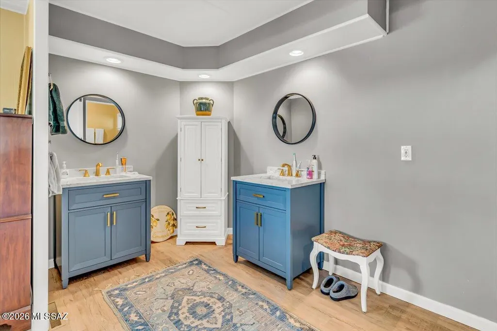
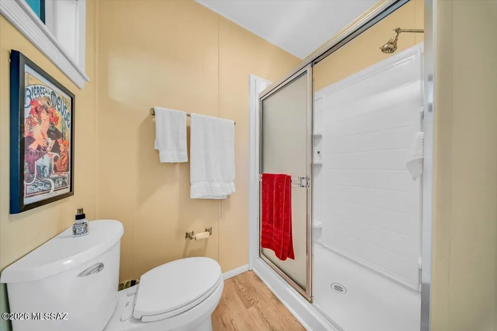
Enjoy mountain views in this beautifully updated home, the heart of the residence is a complete modern kitchen, quartz countertops, center island, soft-close cabinetry, and a stove fan with a charcoal filter. Large, all-new windows throughout the interior invite natural light while framing stunning, unobstructed mountain views from both the front windows and the private patio. Recently updated Pex piping and new stucco exterior. Laundry room has utility sink and extra fridge. HOA inc. Unl. Golf, 2 pools, spa, Pickleball, Tennis, Exercise Fac. Community Center with lots of activities. Hiking trails nearby.
| Elementary School | Middle School | High School |
|---|---|---|
| Vesey Elementary School | Valencia Middle School | Cholla High School |
General Features
| Living Area | 1200.0 |
|---|---|
| Heating | Forced Air |
| Cooling | Central Air,Ceiling Fans |
| Utilities | Sewer Connected |
| Roof | Built-Up |
| Appliances | Dishwasher,Electric Oven,Electric Range,Microwave,Refrigerator |
| Zoning | Pima County - TH |
| HOA Fee | 208.0 |
| Garage Spaces | 0.0 |
| Association Fee Includes | Common Area Maint,Street Maint,Trash |
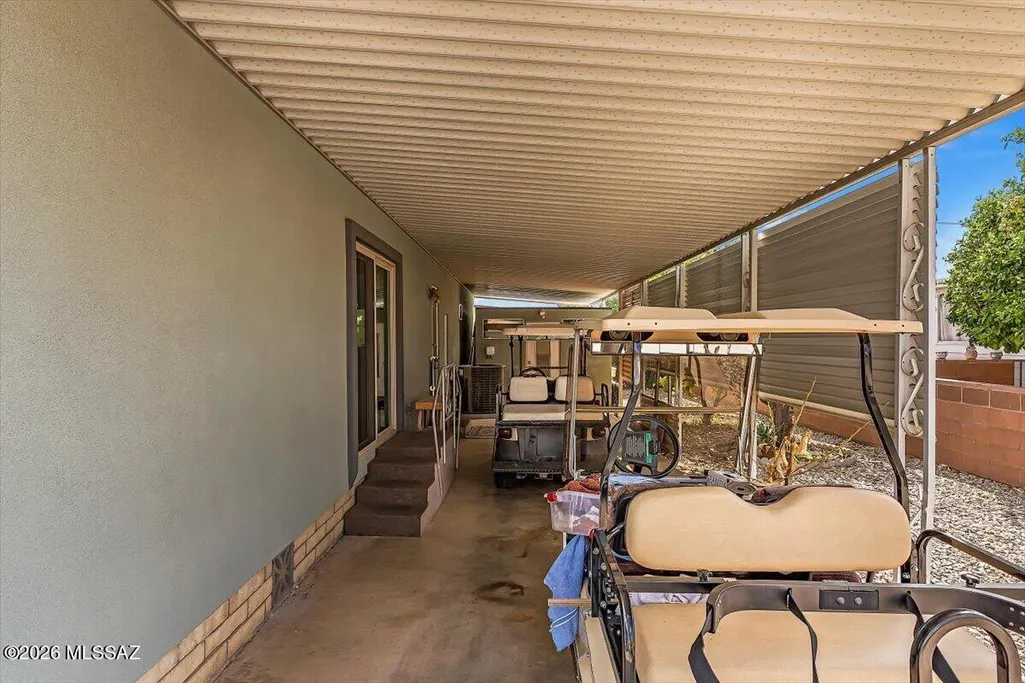
| Patio/Porch Features | Covered,Patio |
| Architectural Style | Other |
| Security Features | None |
| Construction Materials | Wood Frame |
| Year Built | 1968 |
| View | Mountain(s) |
| Township | 14 |
| Levels | One |
| Property Subtype | Mobile Home |
| Tax Year | 2025 |
| Parcel Number | 212-22-3520 |
| Community Features | Pickleball,Paved Street,Spa,Pool,Golf,Tennis Court(s),Fitness Center,Park |
| Accessibility | None |
| Assoc Fee Paid Per | Monthly |
| County | Pima |
| Property Type | Residential |
| Association Amenities | Pickleball,Clubhouse,Park,Pool,Sauna,Recreation Room,Spa/Hot Tub,Tennis Court(s) |
| HOA | Yes |
| Attached Garage | Yes |
| Subdivision Name | Tucson Estates (1-192) |
| Facing Direction | Northwest |
| Garage Y/N | No |
| Other Structures | Workshop,Shed(s) |
| Full Baths | 2 |
| Status | Active |
| Directions | West on Ajo Way,Right on Kinney Rd. Right on Sarasota. Left on Rafter Circle. |
| High School | Cholla |
| City | Tucson |
| Disclosures | Seller Prop Disclosure,Unknown |
| Association Name | TEPOA |
| High School District | TUSD |
| MLS Area | Southwest |
| Lot Size Units | Acres |
| Lot Size Square Feet | 5314.0 |
| Carport Spaces | 1.0 |
| Carport Y/N | No |
| Spa Features | None |
| Elementary School | Vesey |
| Land Lease Y/N | No |
| Tax Annual Amount | 887.59 |
| Middle/Junior High School | Valencia |
| Lease Renewal Y/N | No |
| MLS Area Minor | Southwest |
| Additional Parcels Y/N | No |
| Lease Considered Y/N | No |
| Rent Control Y/N | No |
| Standard Status | Active |
| MobileHomeRemainsYN | No |
| Legal Description | From Parcel:204633520 /Tucson Estates Unit 6 Lot 352 |
| New Construction | None |
| AttributionContact | 520-490-7591 |
| Water Body Access Y/N | None |
Interior Features
| Interior Amenities | High Ceilings,Kitchen Island |
|---|---|
| Flooring | Laminate |
| Fireplace Features | None |
| Basement (Y/N) | No |
| Air Conditioning Y/N | Yes |
| Heating Y/N | Yes |
| Window Features | Insulated Windows |
| Fireplace Y/N | No |
| Laundry Features | Dryer,Storage,Washer,Sink |
| Total Bedrooms | 2 |
| LivingAreaSource | Assessor |
| Total Baths | 2 |
Exterior Features
| Fencing | Block |
|---|---|
| Lot Features | Previously Developed,Subdivided |
| Water Source | Other |
| Lot Size Area | 0.12 |
| Spa | Yes |
| Building Area Total | 1200.0 |
| Lot Dimensions | 65x82x64x82 |
| Lot Size Acres | 0.12 |
| Road Surface Type | Paved |
| Lot Size Source | Assessor |
| Covered Spaces | 1.0 |
| Crops Included Y/N | No |
| Road Responsibility | HOA |
| Horse Y/N | No |
| Irrigation Water Rights Y/N | No |
Amenities
- Foreclosure
- Views
- Short Sale
- New Construction
- Adult 55+
- Lease To Own
- No HOA Fees
- Furnished
- Primary On Main
- Air Conditioning
- Seller Finance
- Green
- Fixer Upper
- Horse
- Golf
- Fireplace
- Deck
- Garage
- Basement
- Pool
Property vs Single Family Average in 85713
Price
Taxes
Year Built
Visits

 © 2026 Arizona Regional Multiple Listing Service, Inc. All rights reserved. All information should be verified by the recipient and none is guaranteed as accurate by ARMLS. Information deemed to be reliable but not guaranteed. Listing broker has attempted to offer accurate data, but buyers are advised to confirm all items. Only IDX residential listings are displayed on this site. The information being provided is for consumers' personal, non-commercial use and may not be used for any purpose


