
Sold


Address
1925-1931 E Lee Street, Tucson, AZ
Price
$ 1,350,000
Property Attributes
- ID#22607471
- TypeSingle Family
- Listing Status Closed
- CountyPIMA
- CityTucson
- AreaCentral
- NeighborhoodOlsens Addition
- Zip85719
- StyleSpanish
- Year Built1937
- Taxes$ 6517
- Price$ 1,350,000
- Bedrooms6
- Full Bathrooms5
- Half Bathrooms0
- Sqr Footage4912
- Lot Size0.45 Acres
Data Source:
Multiple Listing Service of Southern Arizona
Property Description
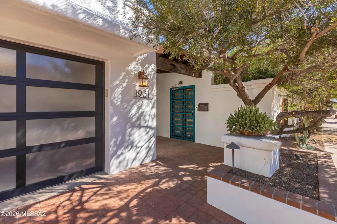
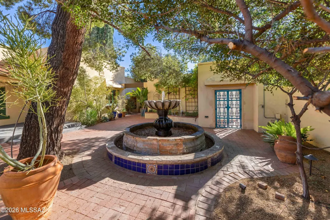
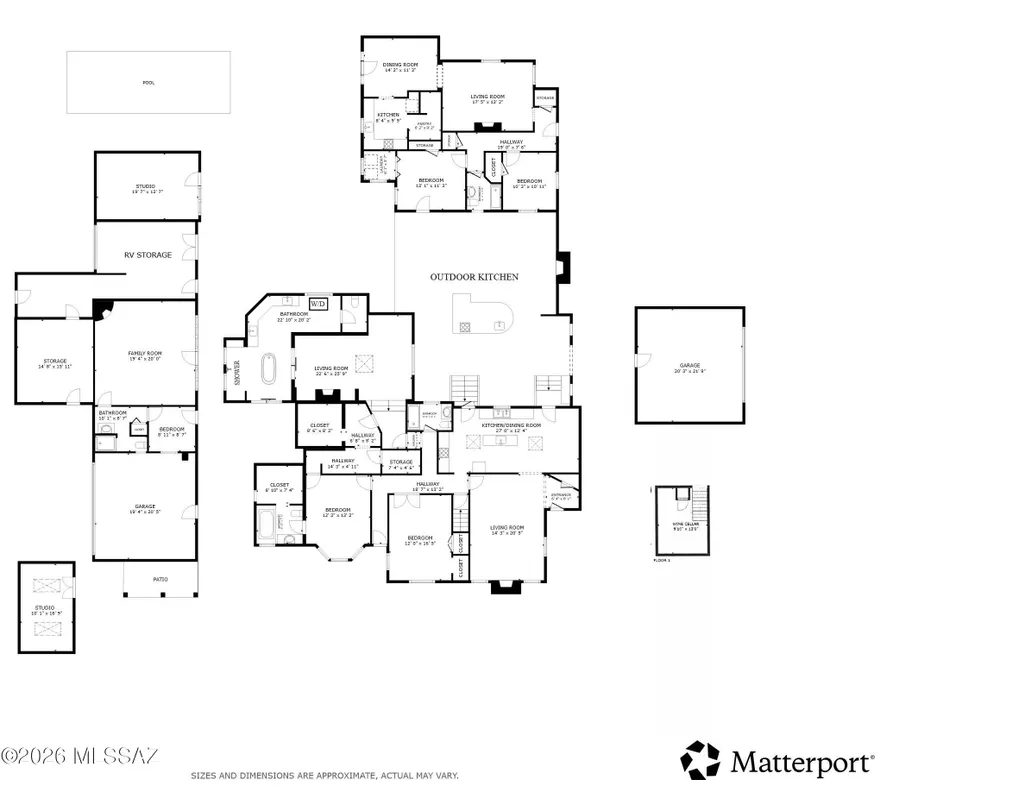
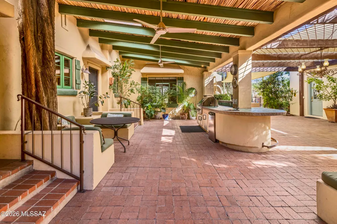
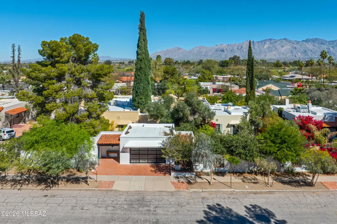
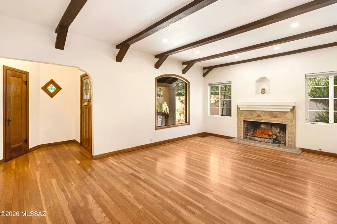
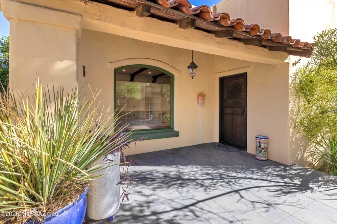
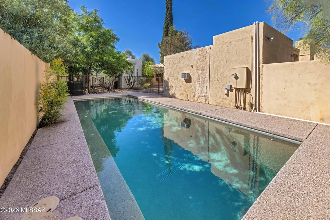
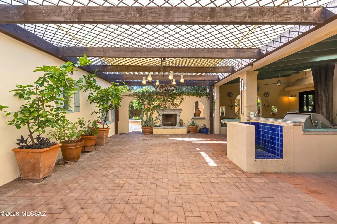
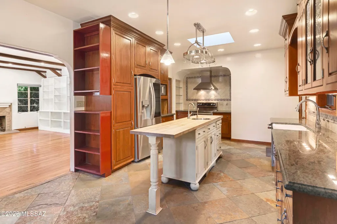
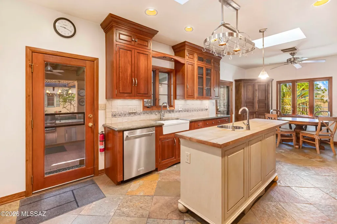
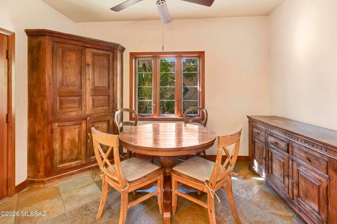
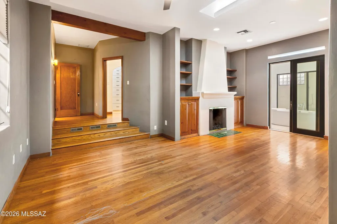
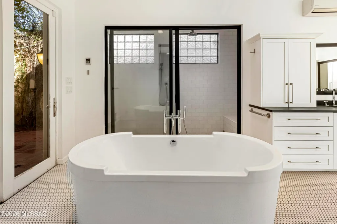
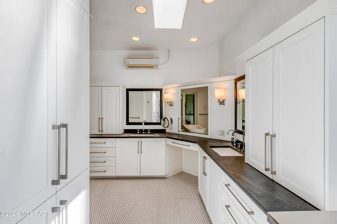
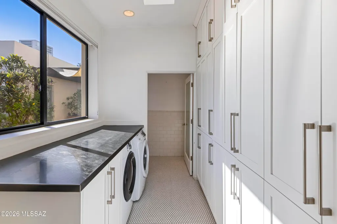
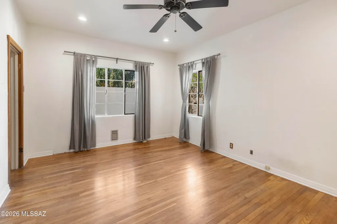
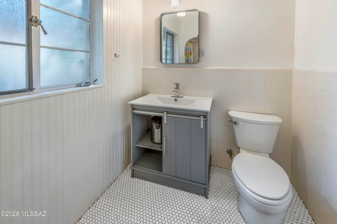
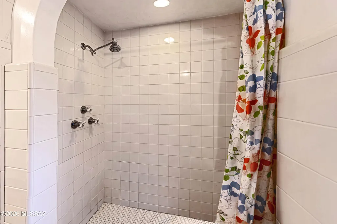
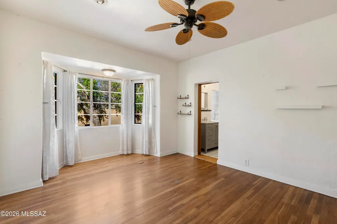
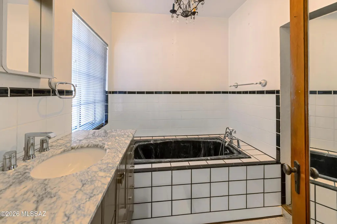
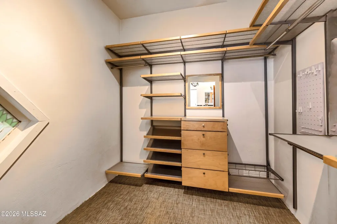
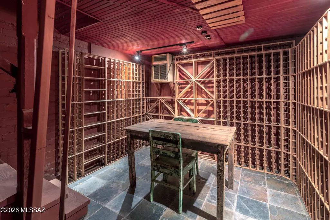
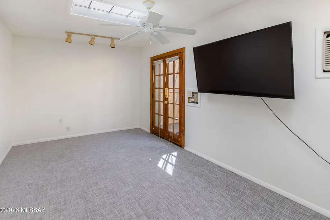
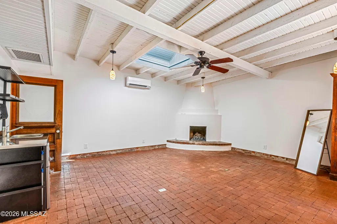
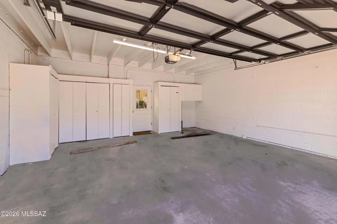
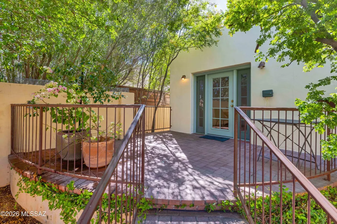
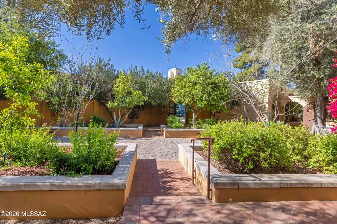
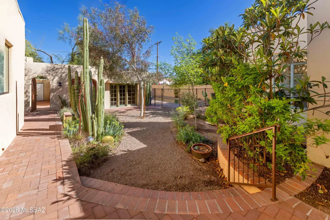
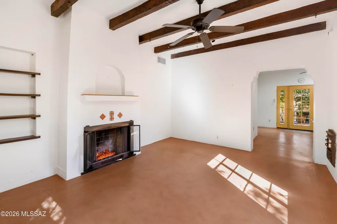
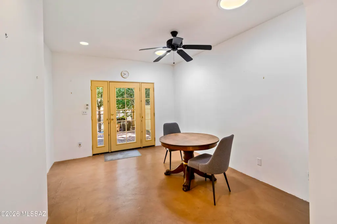
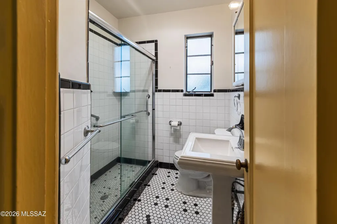
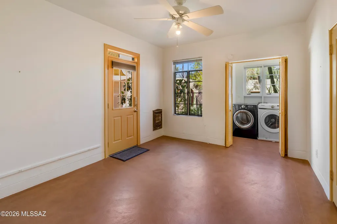
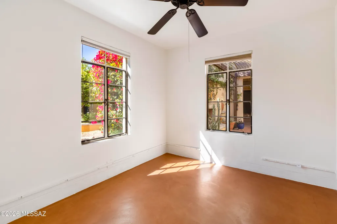
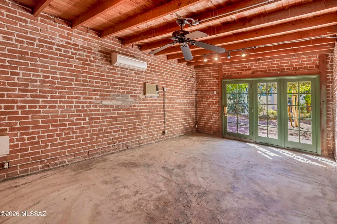
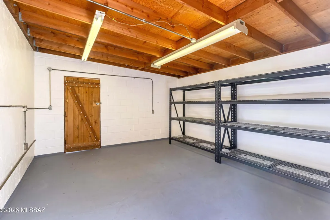
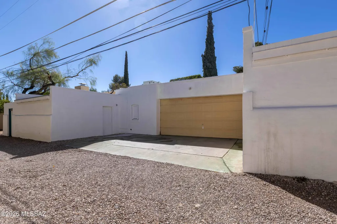
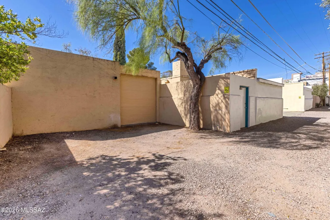
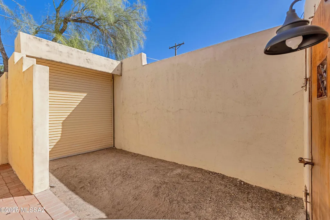
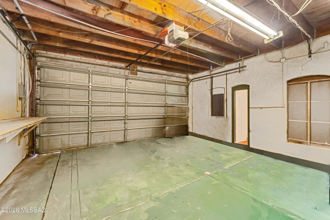
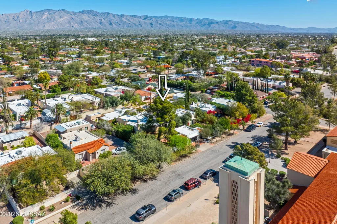
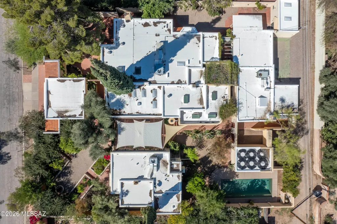
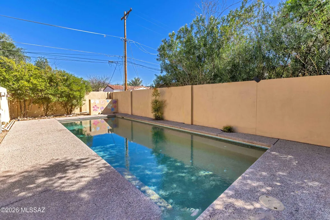
This extraordinary estate presents a rare opportunity to own a distinctive multi-residence property in one of Tucson's most desirable historic neighborhoods of Blenman Elm-all within a fully enclosed gated private enclave. Built in 1937, the main residence offers 3 Bd/3 Bth-3008 sq ft of refined living space, highlighted by two fireplaces, a wine cellar & its own detached two-car garage. A second 1183 sqft residence provides 2 Bd/1Bth +fireplace & detached two-car garage-ideal accommodations for extended family, guests, or private living quarters. Enhancing the estate is a newer sparkling solar-heated pool & a charming detached 550-sqft 1 Bd/1 Bth guest quarters w/beehive fireplace. An addtl' private 171 sq ft studio space provides remarkable flexibility for guest, office or creative work. The property also includes an additional Studio/Rec Room of 250 sq ft right off the pool. Additionally on the property is a 225 sq ft storage room behind one of the detached garages AND a fully enclosed RV storage space, ensuring exceptional functionality rarely found in historic properties. These 2 additional buildings are NOT currently heated/cooled space so not included in the overall 4912 square footage. They both do however have electricity and overhead lighting. Outdoor living is equally impressive. Multiple courtyards and patios create intimate gathering spaces throughout the grounds, while a beautifully designed outdoor kitchen anchors a vibrant entertaining area with multiple seating spaces, huge shade structure, mature landscaping, alfresco dining, and an outdoor fireplace--perfect for enjoying Tucson's year-round sunshine. The property also qualifies for historic tax benefits, adding further value to this remarkable offering. Ideally located just steps from the Arizona Inn, Banner University Medical Center, and the University of Arizona, this one-of-a-kind compound combines historic charm, privacy, and unmatched versatility in an exceptional central Tucson location. This is a property that truly must be experienced in person to appreciate its scale, character, and possibilities. The two parcels and addresses are being sold together only.
| Elementary School | Middle School | High School |
|---|---|---|
| Blenman Elementary School | Doolen Middle School | Catalina High School |
General Features
| Elementary School | Blenman |
|---|---|
| Additional Parcels Y/N | No |
| Patio/Porch Features | Paver,Ramada,Covered,Patio |
| Legal Description | Olsens Amendeded E2 Lot 12 & All Lot 13 Blk Historic Property (Potential Additional Tax) Plus Lot 14 |
| Levels | One |
| Spa Features | None |
| Rent Control Y/N | No |
| Architectural Style | Spanish |
| Roof | Built-Up - Reflect |
| MobileHomeRemainsYN | No |
| Other Structures | Second Garage,Outdoor Kitchen |
| Utilities | Sewer Connected,Phone Connected |
| Pool Features | Conventional,Solar Heat,Heated |
| Disclosures | Seller Prop Disclosure,Insurance Claims History Report,Lead-Based Paint |
| Tax Annual Amount | 6517.0 |
| Garage Y/N | No |
| HOA | No |
| MLS Area | Central |
| Property Type | Residential |
| Garage Spaces | 4.0 |
| New Construction | None |
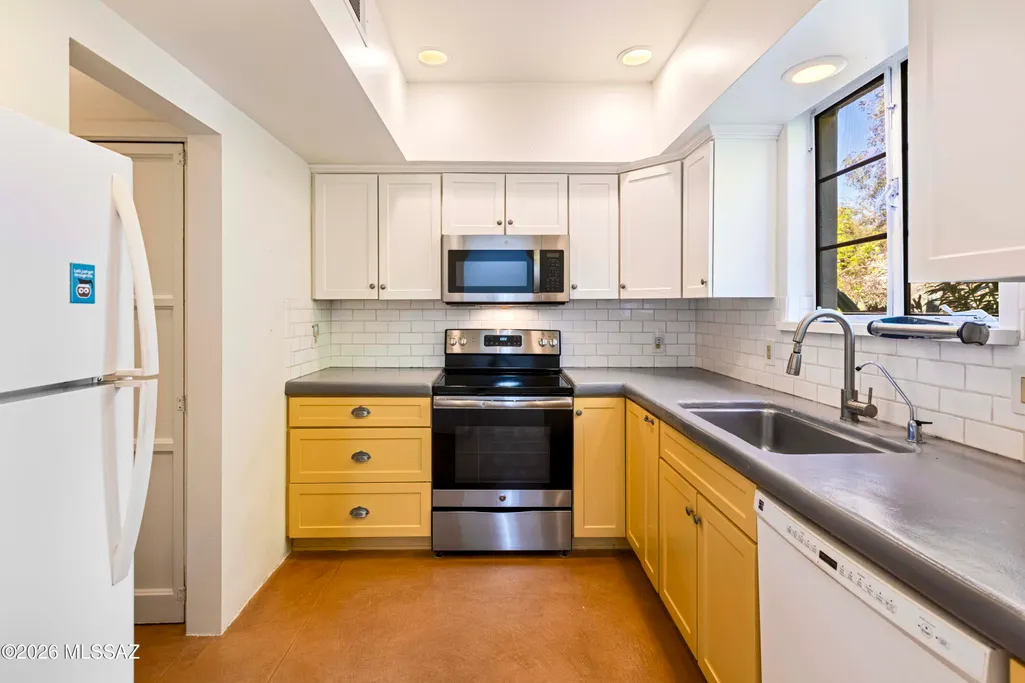
| Appliances | Disposal,Tankless Water Heater,Dishwasher,Electric Cooktop,Electric Range,Exhaust Fan,Gas Hookup Available,Microwave,Prep Sink,Refrigerator |
| View | Mountain(s),Residential |
| Property Subtype | Single Family Residence |
| Carport Spaces | 0.0 |
| Subdivision Name | Olsens Addition |
| Township | 14 |
| Full Baths | 5 |
| Construction Materials | Brick,Stucco Finish |
| MLS Area Minor | Central |
| Virtual Tour | https://www.homes.com/property/1925-e-lee-st-tucson-az/6kcw6yct4gl67/?dk=bxr1sqjrhqhx4 |
| Lot Size Units | Acres |
| County | Pima |
| Entry Location | Unit Level |
| Buyer Financing | Conventional |
| Standard Status | Closed |
| City | Tucson |
| Security Features | Security Gate,Smoke Detector(s),Wrought Iron Security Door |
| Tax Year | 2025 |
| Lease Renewal Y/N | No |
| Attached Garage | No |
| Facing Direction | South |
| Cooling | Central Air,Wall Unit(s),Zoned,Ceiling Fans |
| Water Body Access Y/N | None |
| Lot Size Square Feet | 19320.0 |
| Heating | Forced Air,Natural Gas |
| Lease Considered Y/N | No |
| Accessibility | None |
| Middle/Junior High School | Doolen |
| Year Built | 1937 |
| Close Price | 1350000.0 |
| Community Features | Paved Street,Historic,Sidewalks,Park,Street Lights |
| Carport Y/N | No |
| High School District | TUSD |
| High School | Catalina |
| Status | Closed |
| Parcel Number | 123-06-0070 |
| Zoning | Tucson - R1 |
| Living Area | 4912.0 |
| Directions | From Campbell Avenue and Speedway Blvd: Head North on Campbell to Lee Street,Turn East on Lee. Property is is the 3rd and 4th Home on North Side of Lee Street. |
| Land Lease Y/N | No |
Interior Features
| Fireplace Y/N | Yes |
|---|---|
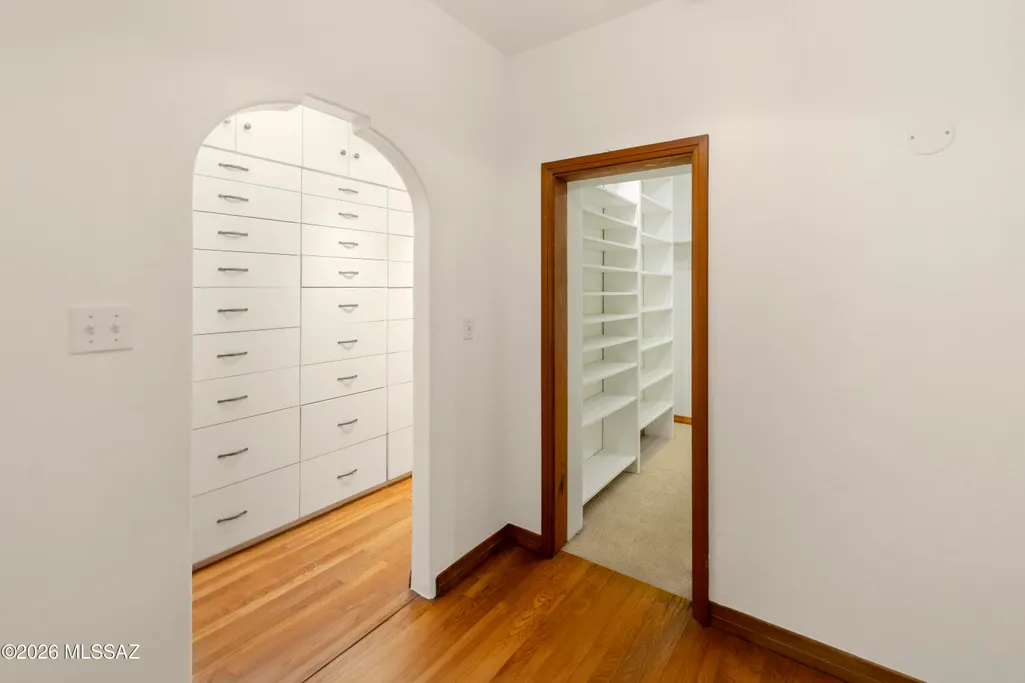
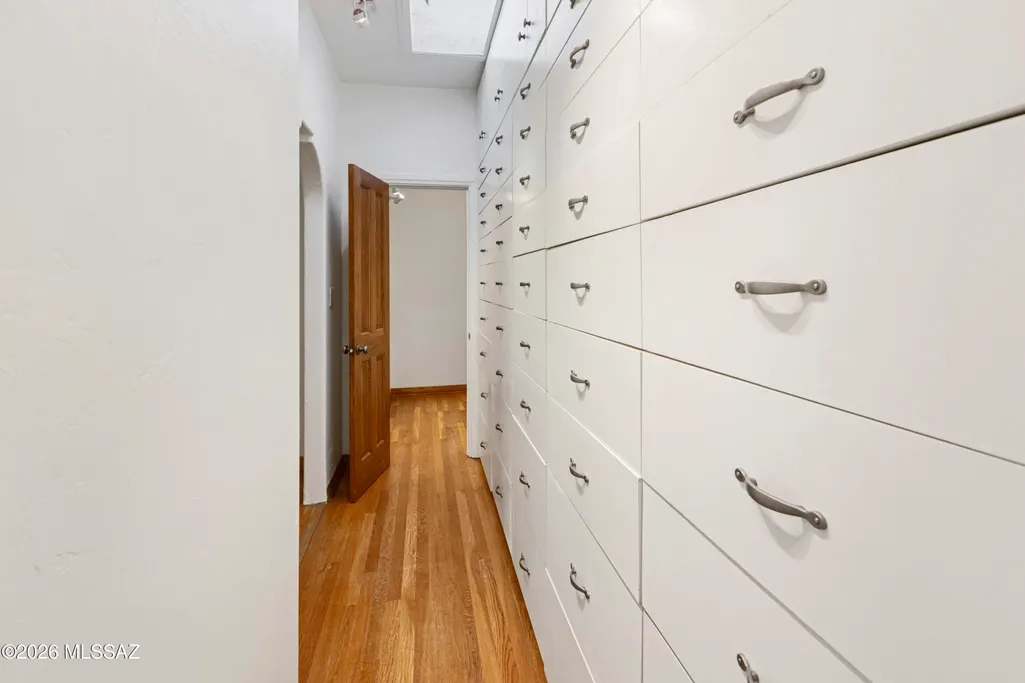
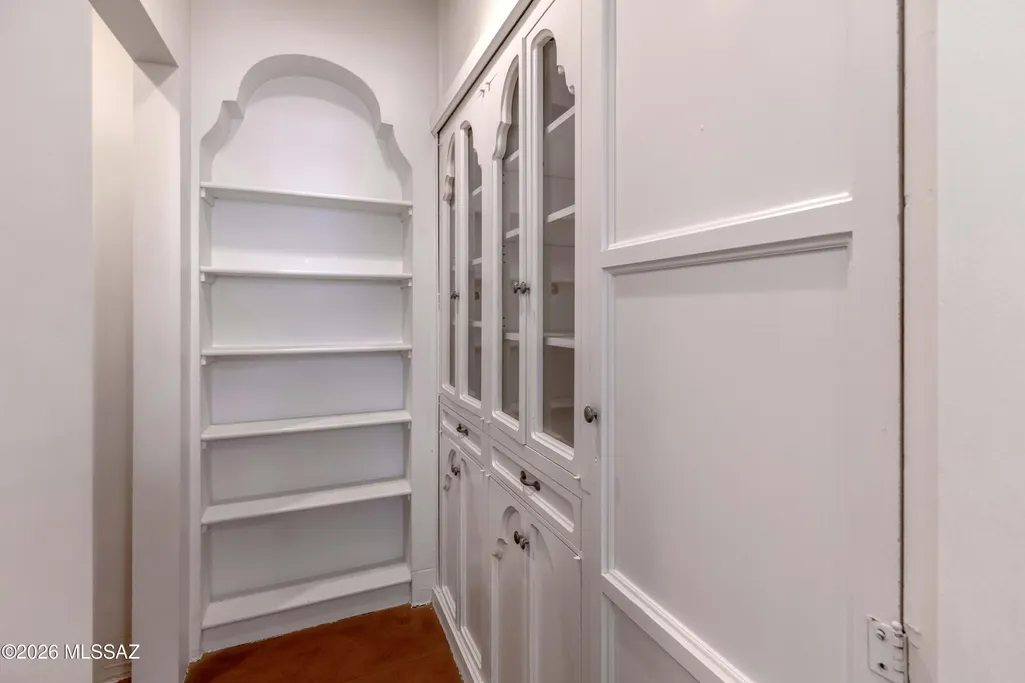
| Interior Amenities | Beamed Ceilings,Entrance Foyer,Built-in Features,Kitchen Island |
| LivingAreaSource | Other |
| Total Fireplaces | 5 |
| Window Features | Bay Window(s) |
| Total Baths | 5 |
| Fireplace Features | Primary Bedroom,Patio,Guest Quarters,Family Room,Living Room,Bee Hive,Gas,Wood Burning |
| Basement (Y/N) | No |
| Laundry Features | Dryer,Washer,Gas Dryer Hookup,In Bathroom |
| Pantry | Butler |
| Heating Y/N | Yes |
| Flooring | Concrete,Ceramic Tile,Vinyl,Wood |
| Total Bedrooms | 6 |
| Air Conditioning Y/N | Yes |
Exterior Features
| Crops Included Y/N | No |
|---|---|
| Lot Size Acres | 0.45 |
| Fencing | Stucco Finish,Wood,Masonry |
| Lot Size Area | 0.45 |
| Horse Y/N | No |
| Building Area Total | 4912.0 |
| Lot Size Source | Assessor |
| ModificationTimestamp | 2026-09-22T23:25:18Z |
| Spa | No |
| Road Responsibility | City |
| Irrigation Water Rights Y/N | No |
| BuyerOfficeFax | 520-529-1548 |
| Lot Dimensions | 150x150x150x150 |
| Parking Features | Electric Door Opener,Attached Garage Cabinets,Detached,Gate,Electric Vehicle Charging Station(s) |
| Water Source | Water Company |
| Exterior Amenities | Built-in Barbecue,Fountain,Native Plants,Courtyard |
| Covered Spaces | 4.0 |
| Lot Features | Adjacent to Alley,Decorative Gravel,Flower Beds,Shrubs,Sprinkler/Drip,Sprinklers In Front,North/South Exposure |
| Road Surface Type | Paved |
Amenities
- Foreclosure
- Views
- Short Sale
- New Construction
- Adult 55+
- Lease To Own
- No HOA Fees
- Furnished
- Primary On Main
- Air Conditioning
- Seller Finance
- Green
- Fixer Upper
- Horse
- Golf
- Fireplace
- Deck
- Garage
- Basement
- Pool
Property vs Single Family Average in 85719
Price
Taxes
Year Built

 © 2026 Arizona Regional Multiple Listing Service, Inc. All rights reserved. All information should be verified by the recipient and none is guaranteed as accurate by ARMLS. Information deemed to be reliable but not guaranteed. Listing broker has attempted to offer accurate data, but buyers are advised to confirm all items. Only IDX residential listings are displayed on this site. The information being provided is for consumers' personal, non-commercial use and may not be used for any purpose


