

















Address
10130 N Guayacan Trail, Marana, AZ
Price
$ 435,000
Property Attributes
- ID#22616228
- TypeSingle Family
- Listing Status Active
- CountyPima
- CityMarana
- AreaExtended West
- NeighborhoodSaguaro Bloom SQ20180540069
- Zip85653
- StyleContemporary
- Year Built2021
- Taxes$ 4680
- Price$ 435,000
- Bedrooms4
- Full Bathrooms2
- Half Bathrooms1
- Sqr Footage2645
- Lot Size0.14 Acres
Data Source:
Multiple Listing Service of Southern Arizona
Property Description
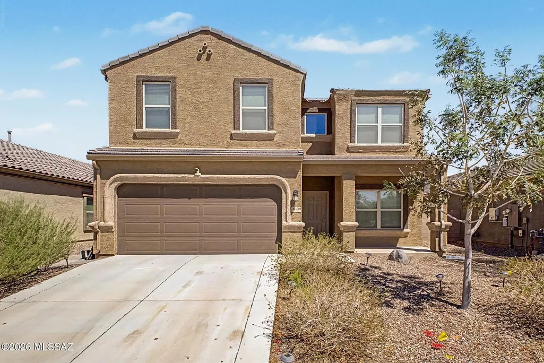
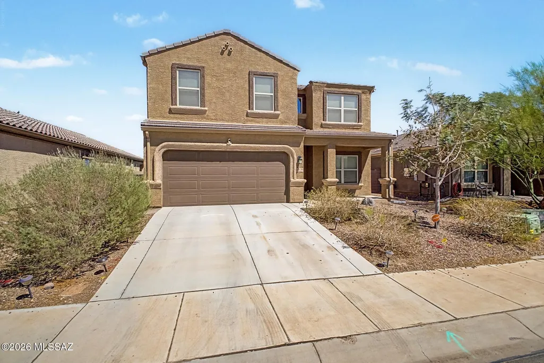
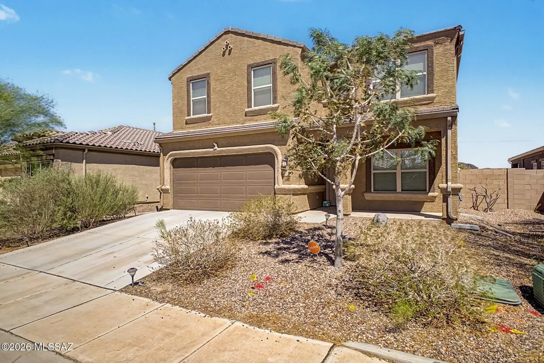
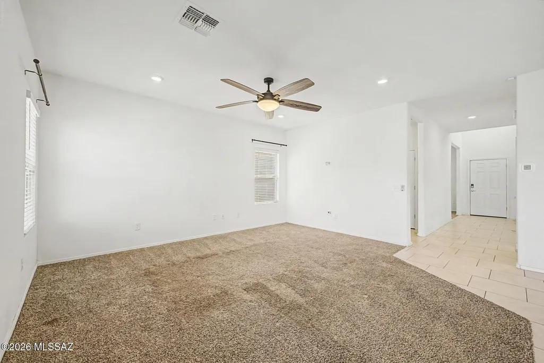
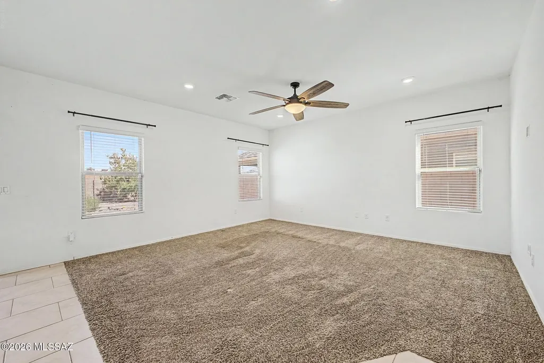
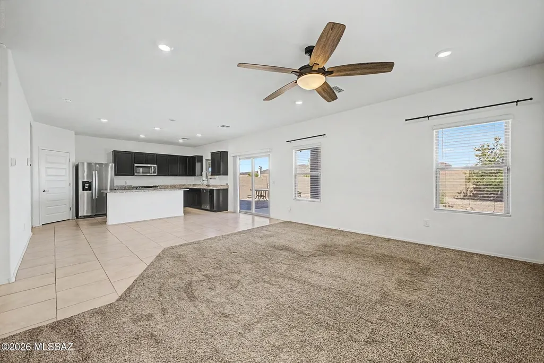
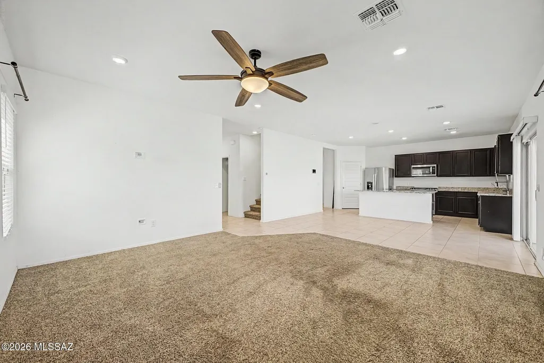
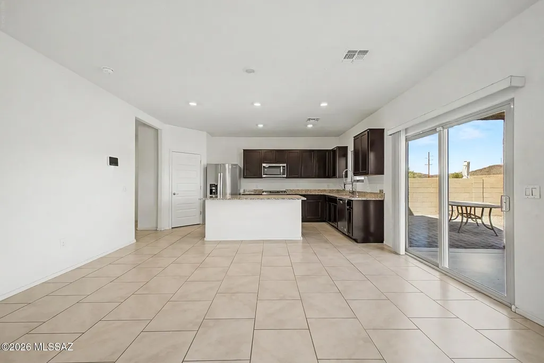
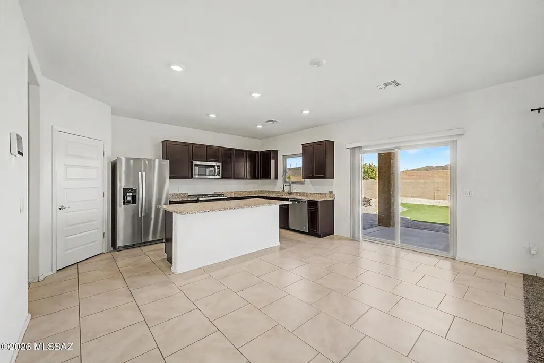
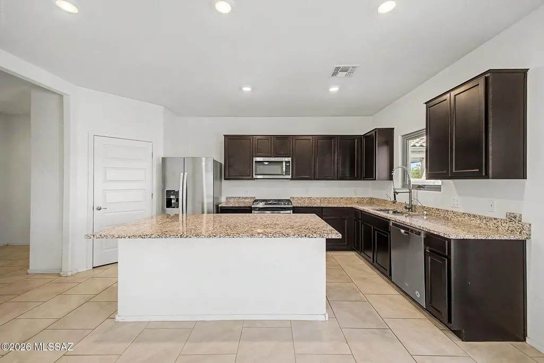
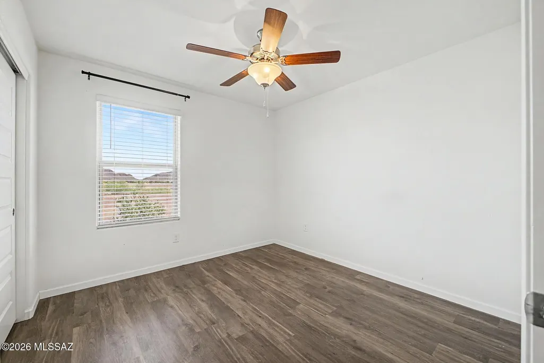
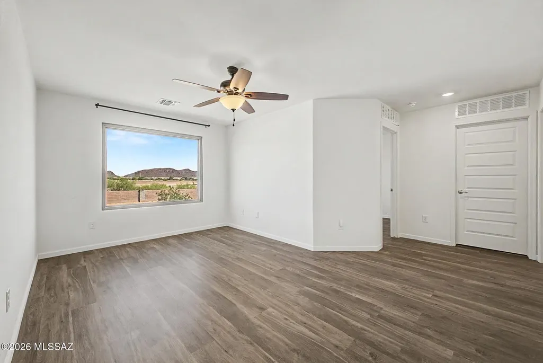
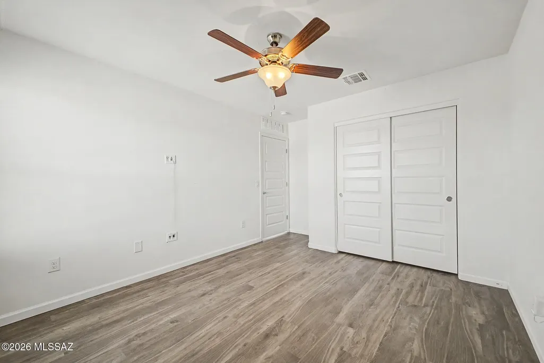
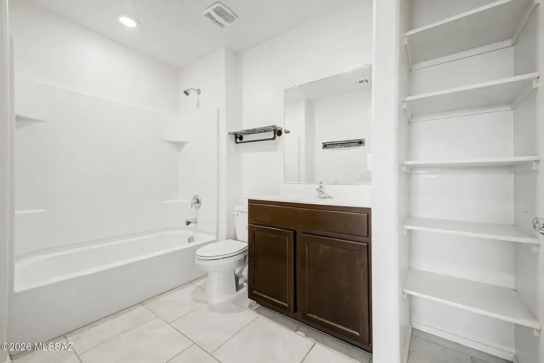
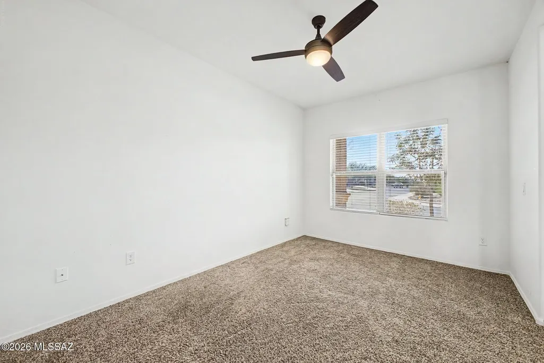
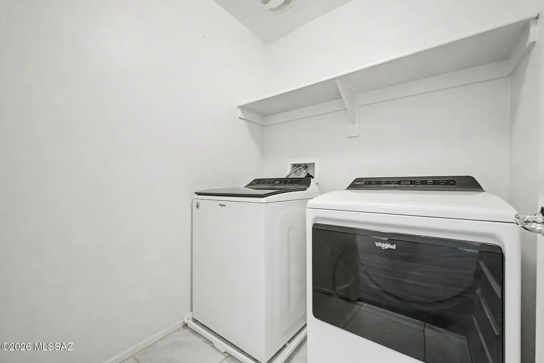
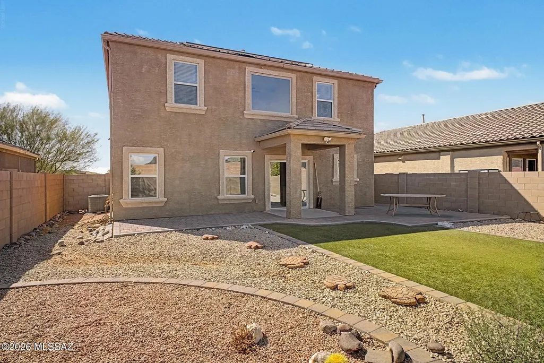
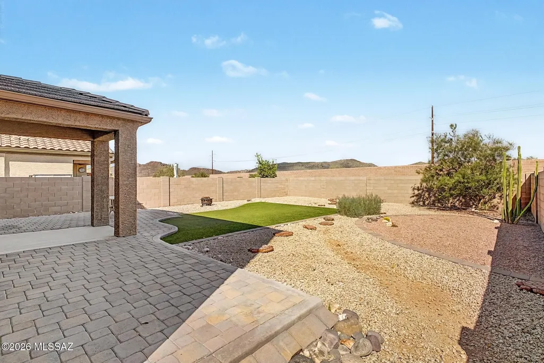
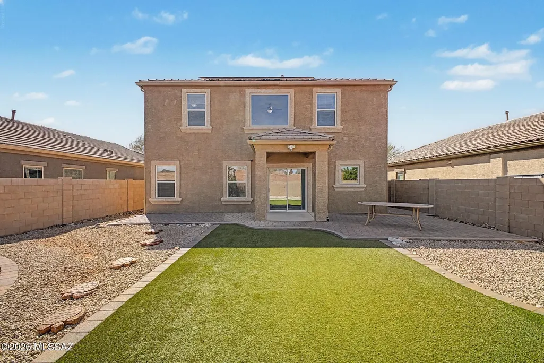
Welcome to this beautifully maintained 2 story home in the highly desirable community of Saguaro Bloom, where comfort, space and opportunity come together perfectly. The solar system is fully paid off, allowing you to enjoy energy efficiency and significant savings on utility costs without the burden of an additional payment. And here's the game-changer: this property includes an assumable VA loan with a LOW interest rate, an incredible opportunity in today's market that could mean substantial monthly savings for qualified buyers. From the moment you arrive, you'll be drawn in by the curb appeal, mature landscaping, and complete with a spacious 2 car garage. Step inside to discover a thoughtfully designed floor plan featuring a bright and open great room ideal for both everyday living. Soft carpeting, tile in all the right places, contemporary lighting, and neutral designer tones create a warm, modern feel that's truly move-in ready. The kitchen is a standout, offering abundant cabinetry, gorgeous granite countertops, stainless steel appliances, and a large center island perfect for meal prep or casual dining. Upstairs, retreat to the spacious primary suite, your own private sanctuary, featuring a customized walk-in closet and an en-suite bathroom with dual sinks for added comfort and convenience. Additional flexible living spaces include both a loft and a den, providing endless possibilities for a home office, media room, playroom, gym, or hobby space. This home offers the perfect blend of function and style, with room to grow and spaces that adapt to your lifestyle.
General Features
| Living Area | 2645 |
|---|---|
| Heating | Forced Air |
| Cooling | Central Air,Ceiling Fans |
| Utilities | Sewer Connected |
| Roof | Tile |
| Appliances | Disposal,Tankless Water Heater,Dishwasher,Gas Range,Microwave,Refrigerator |
| Zoning | Marana - SP |
| HOA Fee | 98 |
| Garage Spaces | 2 |
| Association Fee Includes | Common Area Maint |
| Patio/Porch Features | Paver,Covered,Patio |
| Architectural Style | Contemporary |
| Security Features | Smoke Detector(s) |
| Construction Materials | Wood Frame,Stucco Finish |
| Year Built | 2021 |
| View | Mountain(s) |
| Township | 12 |
| Levels | Two |
| Property Subtype | Single Family Residence |
| Tax Year | 2025 |
| Parcel Number | 216411550 |
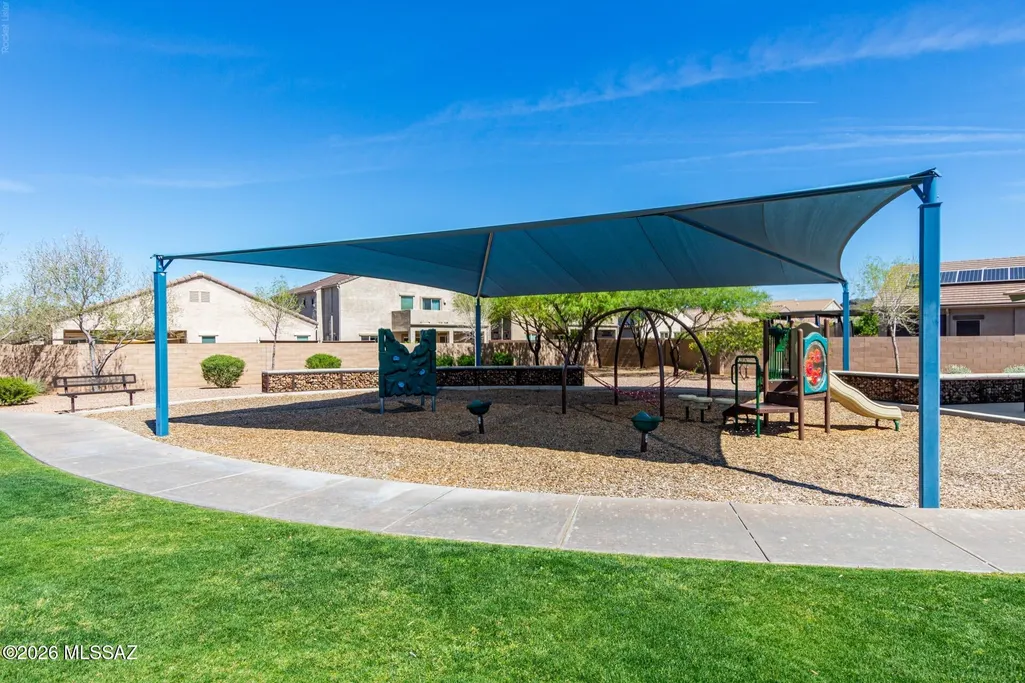
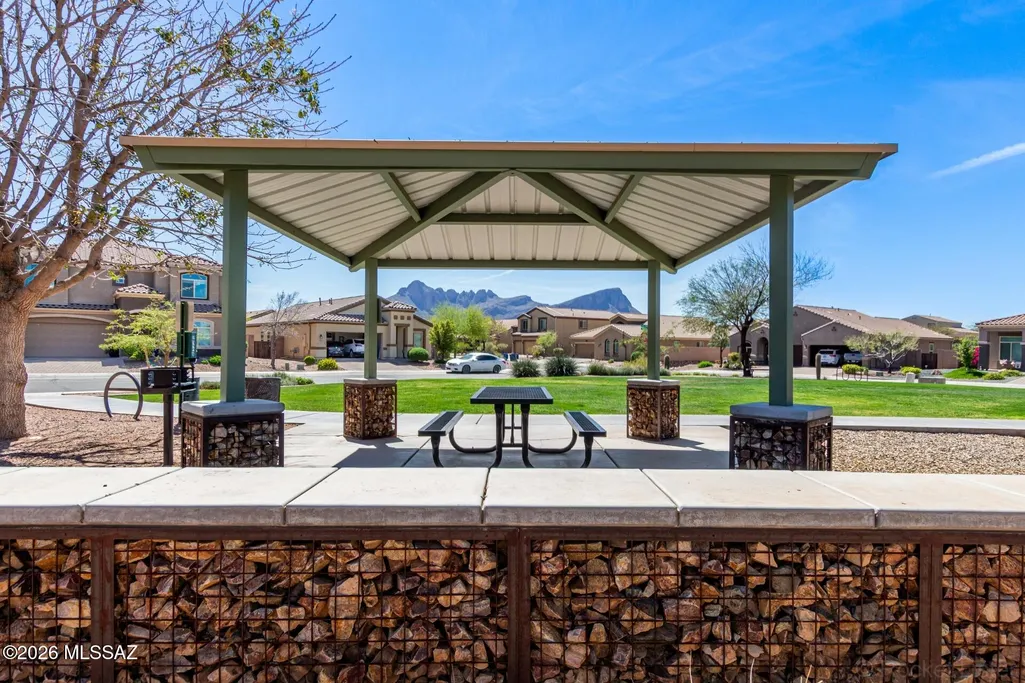
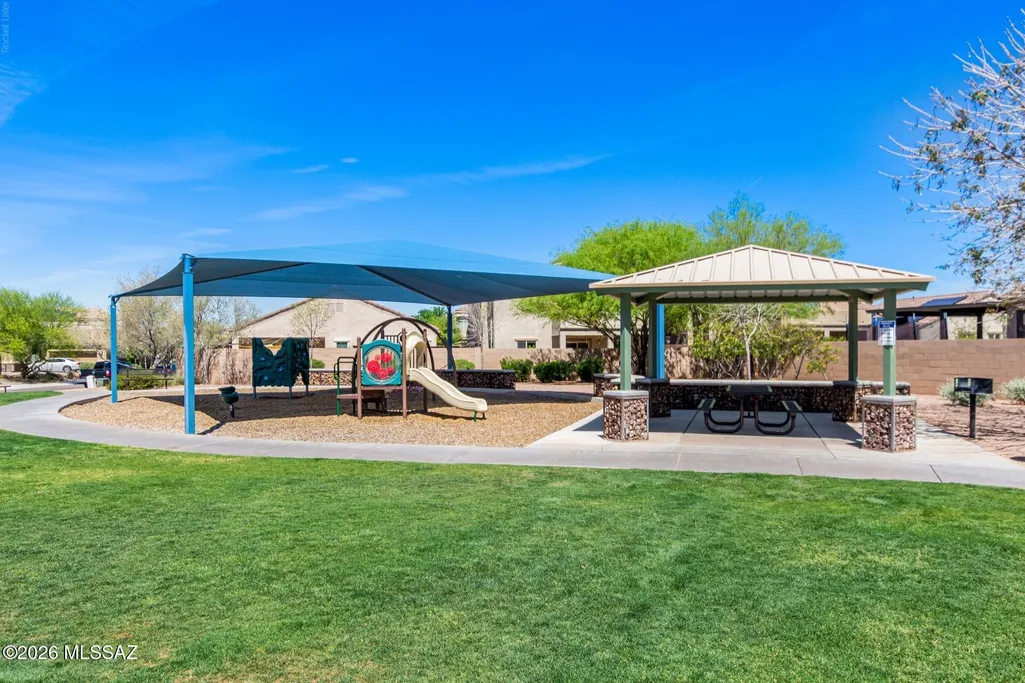
| Community Features | Paved Street,Basketball Court,Pool,Park |
| Accessibility | Door Levers |
| Assoc Fee Paid Per | Quarterly |
| County | Pima |
| Property Type | Residential |
| Association Amenities | Clubhouse,Park,Pool |
| HOA | true |
| Attached Garage | true |
| Subdivision Name | Saguaro Bloom SQ20180540069 |
| Facing Direction | Northwest |
| Garage Y/N | No |
| Full Baths | 2 |
| Status | Active |
| Directions | From Avra Valley Rd & Portland Ave, head south to Portland Ave, turn left to stay on N Portland Ave, turn right onto W Lambert Ln, turn left onto N Crooked Peak Trail, N Crooked Peak Trail turns right |
| High School | Marana |
| City | Marana |
| Disclosures | Seller Prop Disclosure,Insurance Claims History Report |
| High School District | Marana |
| MLS Area | Extended West |
| Lot Size Units | Acres |
| Lot Size Square Feet | 6244 |
| Carport Y/N | No |
| Spa Features | None |
| Elementary School | Rattlesnake Ridge |
| Land Lease Y/N | No |
| Tax Annual Amount | 4680 |
| Middle/Junior High School | Marana |
| Lease Renewal Y/N | No |
| MLS Area Minor | Extended West |
| Additional Parcels Y/N | No |
| Lease Considered Y/N | No |
| Rent Control Y/N | No |
| Standard Status | Active |
| MobileHomeRemainsYN | No |
| Legal Description | SAGUARO BLOOM BLK 1 SQ20180540069 LOT 155 EXC MINERAL RIGHTS BELOW 30-FT |
| New Construction | None |
| Water Body Access Y/N | None |
Interior Features
| Interior Amenities | Walk-In Closet(s),Entrance Foyer,Kitchen Island |
|---|---|
| Flooring | Carpet,Ceramic Tile |
| Fireplace Features | None |
| Basement (Y/N) | false |
| Air Conditioning Y/N | true |
| Heating Y/N | true |
| Fireplace Y/N | false |
| Half Baths | 1 |
| Laundry Features | Laundry Room |
| Total Bedrooms | 4 |
| LivingAreaSource | Assessor |
| Total Baths | 3 |
| Pantry | Closet |
Exterior Features
| Fencing | Block |
|---|---|
| Parking Features | Electric Door Opener |
| Lot Features | East/West Exposure,Subdivided,Decorative Gravel |
| Water Source | Water Company |
| Lot Size Area | 0.14 |
| Spa | No |
| Building Area Total | 2645 |
| Lot Dimensions | irregular |
| Lot Size Acres | 0.14 |
| Road Surface Type | Paved |
| Lot Size Source | Assessor |
| Covered Spaces | 2 |
| Crops Included Y/N | No |
| Road Responsibility | HOA |
| Horse Y/N | false |
| Irrigation Water Rights Y/N | No |
Amenities
- Foreclosure
- Views
- Short Sale
- New Construction
- Adult 55+
- Lease To Own
- No HOA Fees
- Furnished
- Primary On Main
- Air Conditioning
- Seller Finance
- Green
- Fixer Upper
- Horse
- Golf
- Fireplace
- Deck
- Garage
- Basement
- Pool
Property vs Single Family Average in 85653
Price
Taxes
Year Built
 © 2026 Arizona Regional Multiple Listing Service, Inc. All rights reserved. All information should be verified by the recipient and none is guaranteed as accurate by ARMLS. Information deemed to be reliable but not guaranteed. Listing broker has attempted to offer accurate data, but buyers are advised to confirm all items. Only IDX residential listings are displayed on this site. The information being provided is for consumers' personal, non-commercial use and may not be used for any purpose
 The data relating to real estate listings on this website comes in part from the Internet Data Exchange (IDX) program of Multiple Listing Service of Southern Arizona. IDX information is provided exclusively for consumers' personal, non-commercial use and may not be used for any purpose other than to identify prospective properties consumers may be interested in purchasing. Listings provided by brokerages other than River Campbell - Tucson are identified with the MLSSAZ IDX Logo. All Information Is


