










Address
7876 N Jewelflower Drive, Tucson, AZ
Price
$ 422,000
Property Attributes
- ID#22616816
- TypeSingle Family
- Listing Status Active Contingent
- CountyPima
- CityTucson
- AreaNorthwest
- NeighborhoodPima Farms (1-83)
- Zip85741
- StyleContemporary
- Year Built2009
- Taxes$ 3693
- Price$ 422,000
- Bedrooms4
- Full Bathrooms2
- Half Bathrooms1
- Sqr Footage2387
- Lot Size0.13 Acres
Data Source:
Multiple Listing Service of Southern Arizona
Property Description
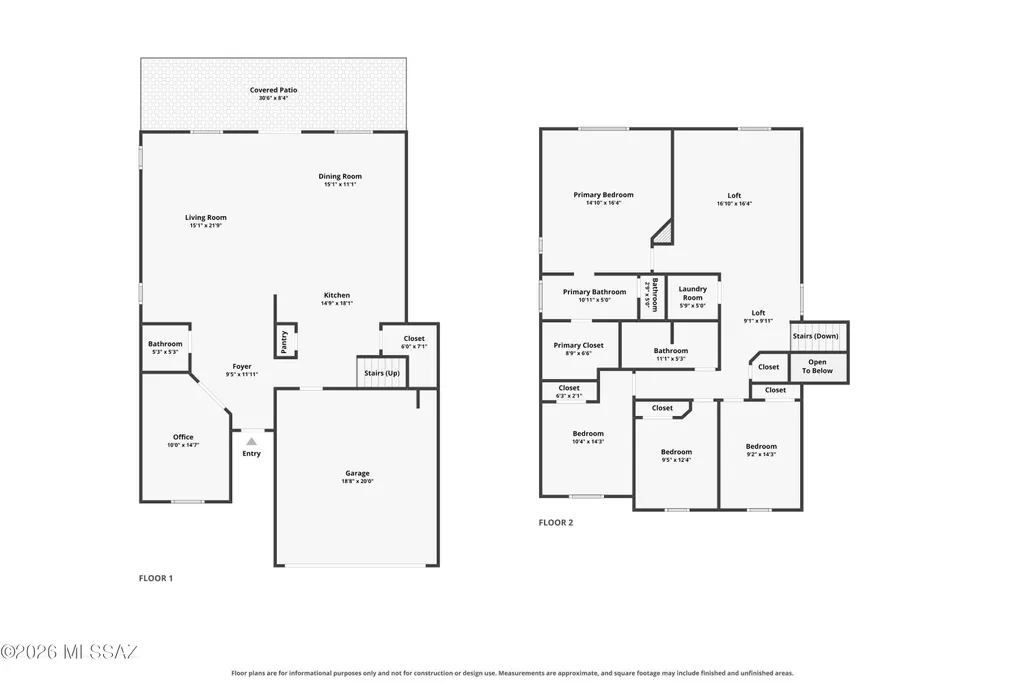
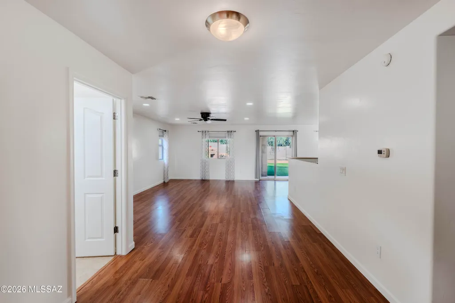
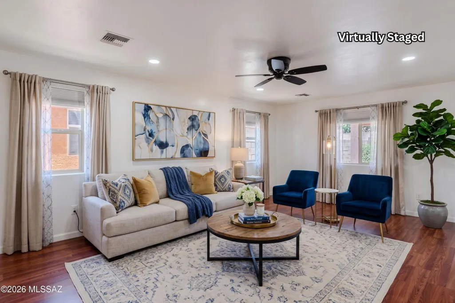
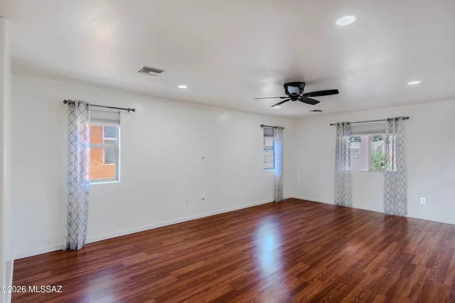
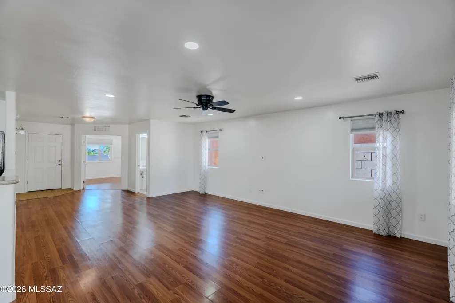
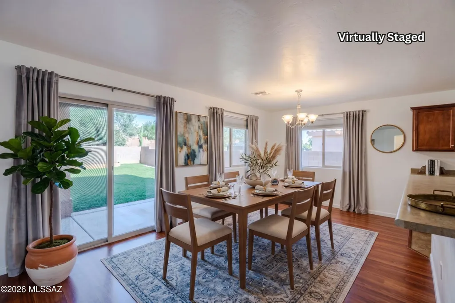
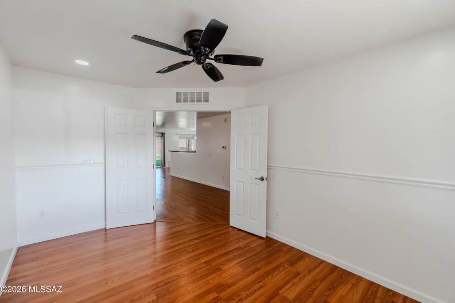
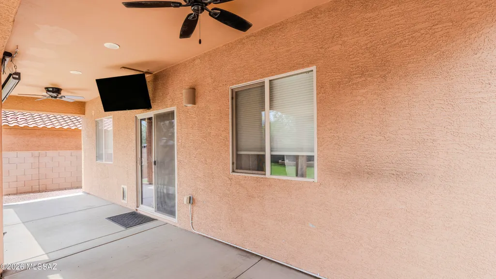
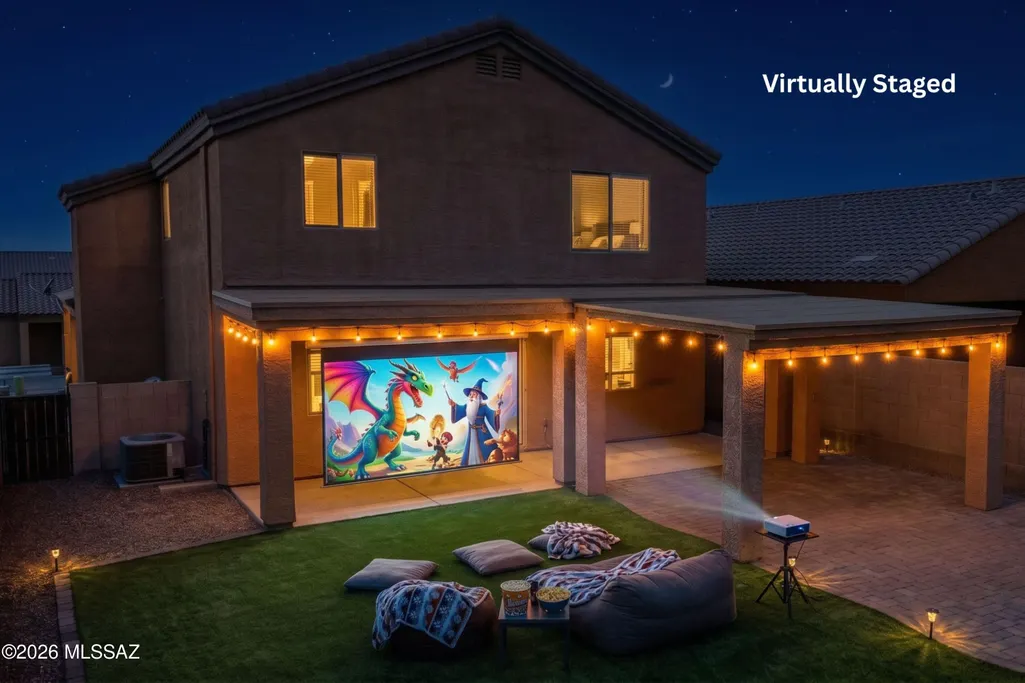
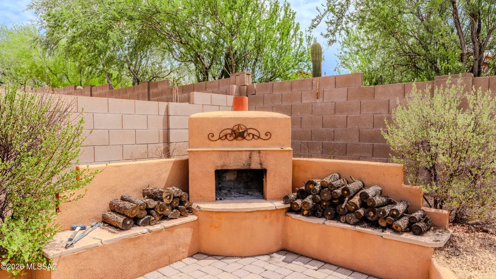
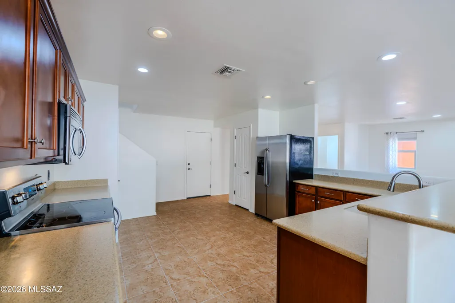
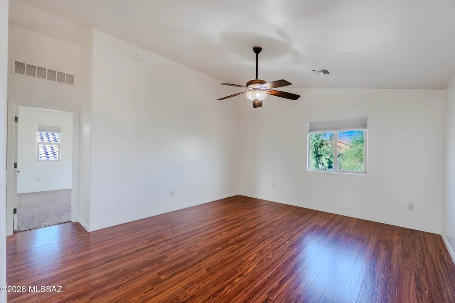
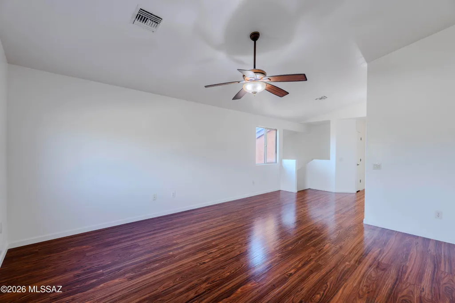
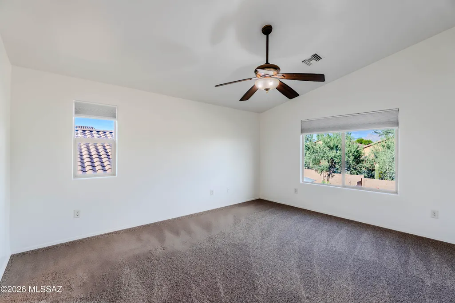
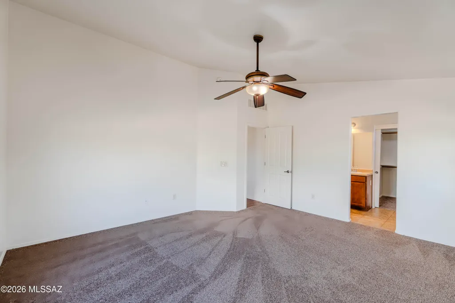
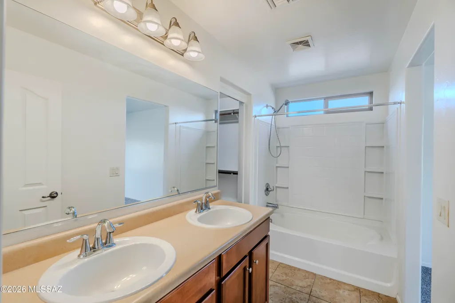
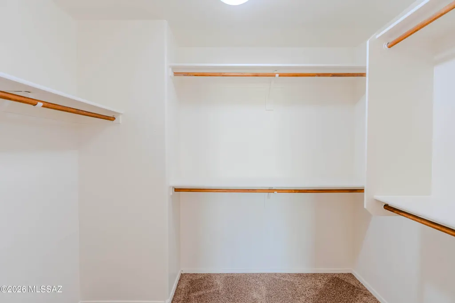
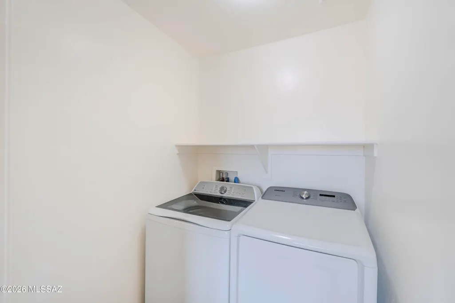
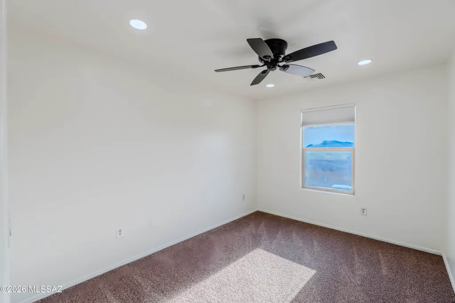
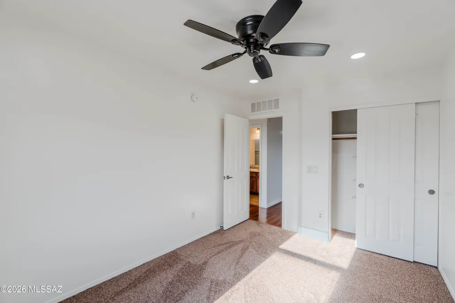
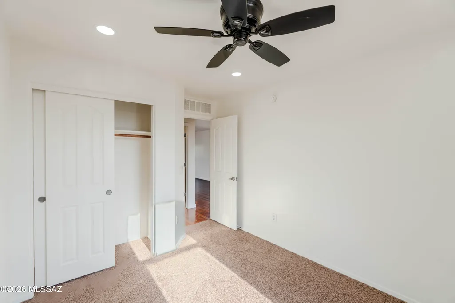
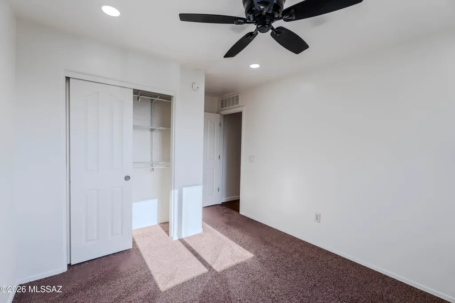
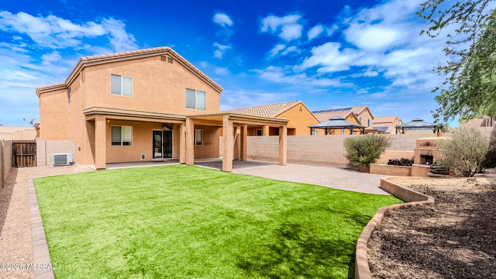
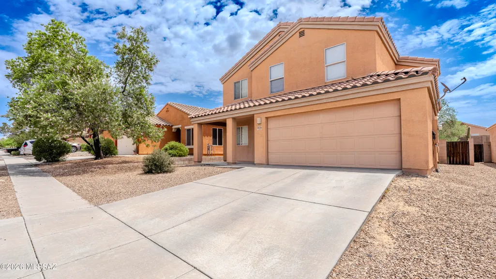
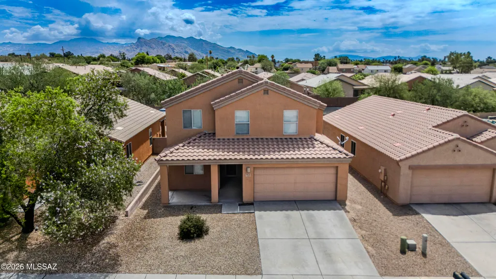
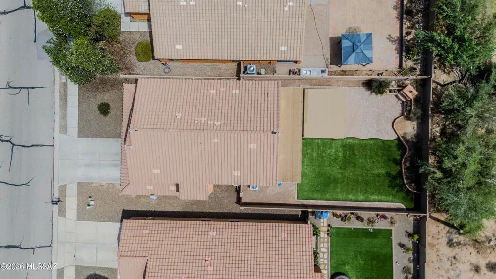
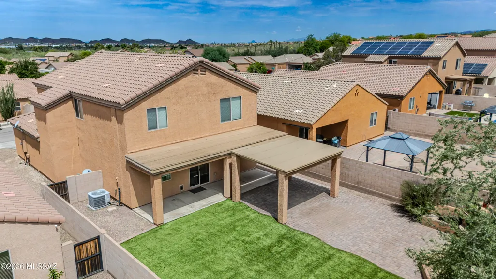
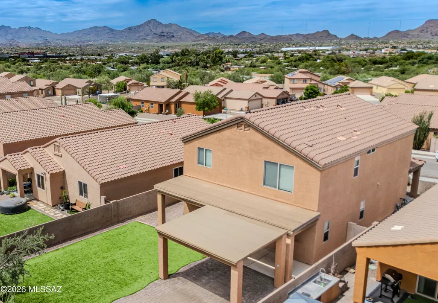
Seller is an AZ-licensed Realtor®. NEW LISTING! Ask how to assume this 3.75% assumable mortgage. This oversized, highly coveted floor plan is nestled within a conveniently located, desirable NW community. A 4-bedroom (potentially 6), 2.5-bath home with 2,387 sq ft of comfortable family living, thoughtfully designed throughout. The downstairs features high ceilings, a bright great room, a double-doored office/den, a powder room, a spacious kitchen complemented by Corian countertops, endless cabinets, stainless appliances, a breakfast bar, and a family dining area for versatility and convenience in everyday living. Upstairs features 360 mountain views, a split-bedroom floor plan, vaulted ceilings, and a LARGE offset loft for additional living space or to convert into a 5th bedroom if needed. The primary with ensuite includes a double vanity, a walk-in closet, and a shower/tub combo. All 4 bedrooms are newly carpeted, with an additional bathroom catering to the other bedrooms, and the convenience of upstairs laundry. The backyard outdoor retreat features a great combination of 1/2 artificial turf for kids and pets, and 1/2 well-designed space for entertaining. It features ceiling fans, a TV, an added built-in Ramada anchored onto a large paver patio, recessed lighting, and electric, extending the already oversized covered back patio for additional comfortable outdoor living space. Also, complete with a large open patio area for all those memorable evenings under the stars, in front of a pueblo-style wood-burning fireplace with built-in seating, or the projector and screen for evening movies on the green. Homes don't become available in this community often, and surely not this floor plan with all these amenities. Come lock this one down before someone else does.
General Features
| Living Area | 2387 |
|---|---|
| Heating | Forced Air,Electric,Heat Pump |
| Cooling | Ceiling Fans Pre-Wired,Central Air,Heat Pump |
| Utilities | Sewer Connected |
| Roof | Tile |
| Appliances | Disposal,Dishwasher,Electric Range,Microwave,Refrigerator |
| Zoning | Marana - CR4 |
| HOA Fee | 32 |
| Garage Spaces | 2 |
| Association Fee Includes | Common Area Maint,Street Maint |
| Patio/Porch Features | Paver,Ramada,Covered,Patio |
| Architectural Style | Contemporary |
| Security Features | Wrought Iron Security Door |
| Construction Materials | Frame - Stucco |
| Year Built | 2009 |
| View | Mountain(s),Residential |
| Township | 12 |
| Levels | Two |
| Property Subtype | Single Family Residence |
| Tax Year | 2025 |
| Parcel Number | 221-35-079A |
| Community Features | Sidewalks |
| Accessibility | Door Levers |
| Assoc Fee Paid Per | Quarterly |
| County | Pima |
| Property Type | Residential |
| Association Amenities | None |
| HOA | true |
| Attached Garage | true |
| Subdivision Name | Pima Farms (1-83) |
| Facing Direction | East |
| Garage Y/N | No |
| Full Baths | 2 |
| Status | Active Contingent |
| Directions | Take I10 freeway to Cortaro Farms Rd, travel east, take a left at the light for Camino De Oseste, follow up, take a left at Pima Farms Rd, take a left at Jewelflower Drive, follow to the property addr |
| High School | Mountain View |
| City | Tucson |
| Disclosures | Seller Prop Disclosure,Insurance Claims History Report |
| Association Name | Pima Farms HOA |
| High School District | Marana |
| MLS Area | Northwest |
| Lot Size Units | Acres |
| Lot Size Square Feet | 5619 |
| Carport Y/N | No |
| Spa Features | None |
| Elementary School | Quail Run |
| Land Lease Y/N | No |
| Tax Annual Amount | 3693.35 |
| Middle/Junior High School | Tortolita |
| Lease Renewal Y/N | No |
| MLS Area Minor | Northwest |
| Additional Parcels Y/N | No |
| Lease Considered Y/N | No |
| Rent Control Y/N | No |
| Virtual Tour | https://www.zillow.com/view-imx/2ecdcf2e-06d6-4351-b61d-9348ae4499bc?setAttribution=mls&wl=true&initialViewType=pano&utm_source=dashboard |
| Builder Name | DR Horton |
| Standard Status | Active Under Contract |
| MobileHomeRemainsYN | No |
| Legal Description | From Parcel:221350790 /Pima Farms Lot 14 Exc Mineral Rights Below 30-Ft |
| New Construction | None |
| AttributionContact | 520-260-9362 |
| Water Body Access Y/N | None |
Interior Features
| Interior Amenities | High Ceilings,Walk-In Closet(s),Vaulted Ceiling(s),Entrance Foyer |
|---|---|
| Flooring | Other,Carpet,Ceramic Tile |
| Total Fireplaces | 1 |
| Fireplace Features | Patio,Wood Burning,See Remarks |
| Basement (Y/N) | false |
| Air Conditioning Y/N | true |
| Heating Y/N | true |
| Window Features | Double Pane Windows |
| Fireplace Y/N | true |
| Half Baths | 1 |
| Laundry Features | Dryer,Washer,Electric Dryer Hookup,Laundry Room |
| Total Bedrooms | 4 |
| LivingAreaSource | Assessor |
| Total Baths | 3 |
| Pantry | Closet |
Exterior Features
| Exterior Amenities | Other |
|---|---|
| Fencing | Masonry |
| Parking Features | Electric Door Opener |
| Lot Features | Adjacent to Wash,Borders Common Area,East/West Exposure,Decorative Gravel |
| Water Source | Public |
| Lot Size Area | 0.13 |
| Spa | No |
| Building Area Total | 2387 |
| Lot Dimensions | 45ft x 125ft |
| Lot Size Acres | 0.13 |
| Road Surface Type | Paved |
| Lot Size Source | Assessor |
| Covered Spaces | 2 |
| Other Equipment | Pre-Wired Sat Dish |
| Crops Included Y/N | No |
| Road Responsibility | HOA |
| Horse Y/N | false |
| Irrigation Water Rights Y/N | No |
Amenities
- Foreclosure
- Views
- Short Sale
- New Construction
- Adult 55+
- Lease To Own
- No HOA Fees
- Furnished
- Primary On Main
- Air Conditioning
- Seller Finance
- Green
- Fixer Upper
- Horse
- Golf
- Fireplace
- Deck
- Garage
- Basement
- Pool
Property vs Single Family Average in 85741
Price
Taxes
Year Built
 © 2026 Arizona Regional Multiple Listing Service, Inc. All rights reserved. All information should be verified by the recipient and none is guaranteed as accurate by ARMLS. Information deemed to be reliable but not guaranteed. Listing broker has attempted to offer accurate data, but buyers are advised to confirm all items. Only IDX residential listings are displayed on this site. The information being provided is for consumers' personal, non-commercial use and may not be used for any purpose
 The data relating to real estate listings on this website comes in part from the Internet Data Exchange (IDX) program of Multiple Listing Service of Southern Arizona. IDX information is provided exclusively for consumers' personal, non-commercial use and may not be used for any purpose other than to identify prospective properties consumers may be interested in purchasing. Listings provided by brokerages other than River Campbell - Tucson are identified with the MLSSAZ IDX Logo. All Information Is


