







Address
7312 E Shoreward Loop, Tucson, AZ
Price
$ 599,000
Property Attributes
- ID#22619278
- TypeSingle Family
- Listing Status Active Contingent
- CountyPima
- CityTucson
- AreaNortheast
- NeighborhoodEstates At River Ranch (1-78)
- Zip85715
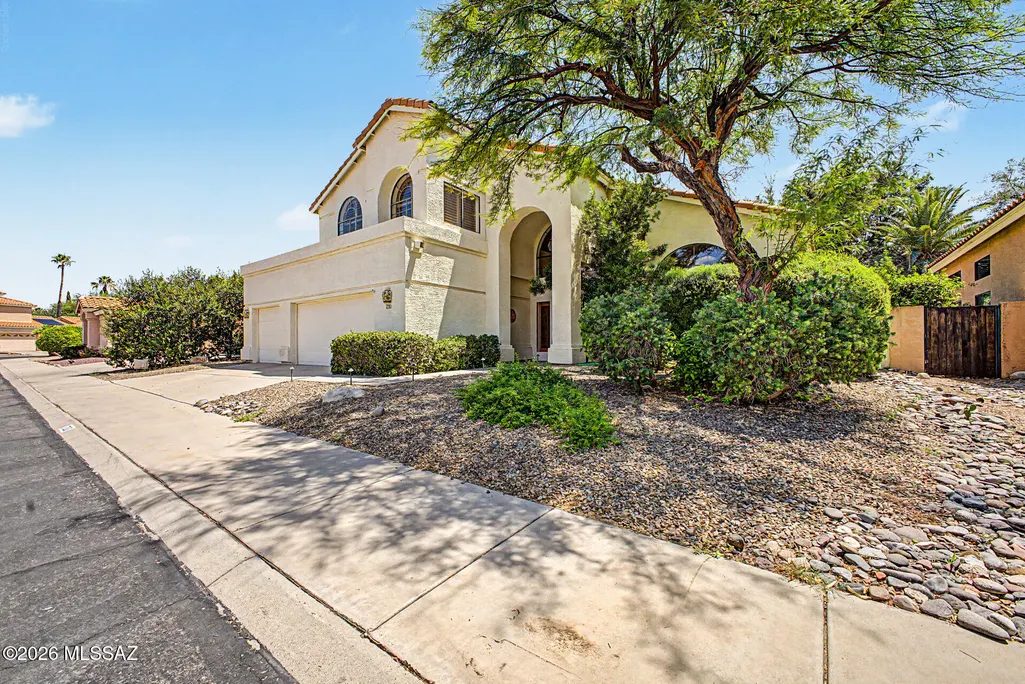
- StyleContemporary
- Year Built1992
- Taxes$ 4701
- Price$ 599,000
- Bedrooms5
- Full Bathrooms3
- Half Bathrooms0
- Sqr Footage2911
- Lot Size0.19 Acres
Data Source:
Multiple Listing Service of Southern Arizona
Property Description
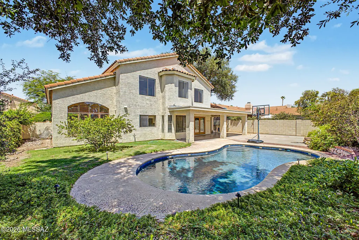
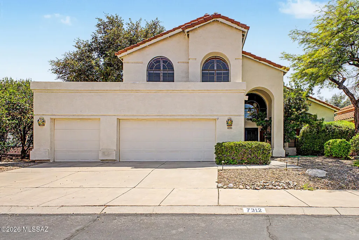
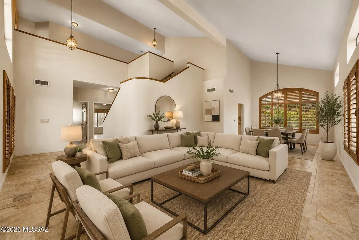
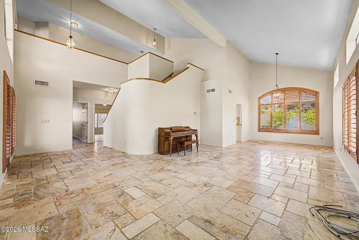
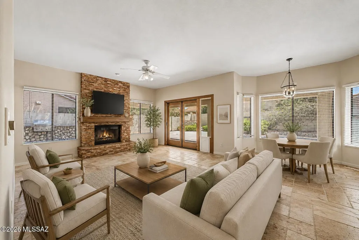
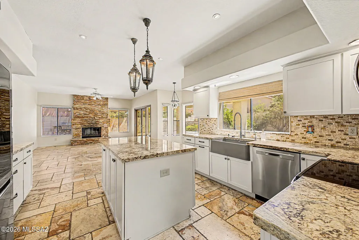
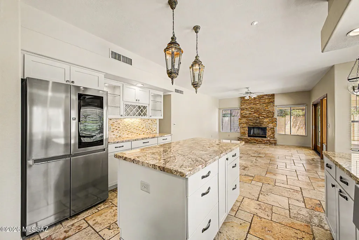
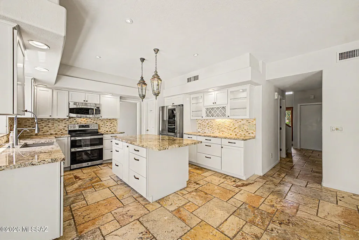
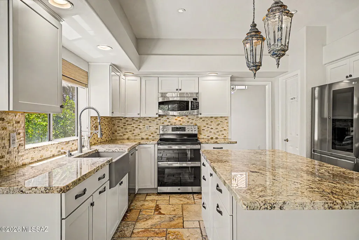
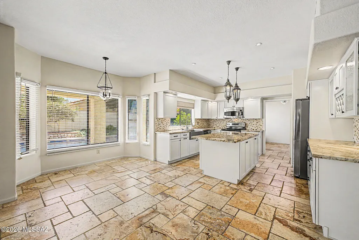
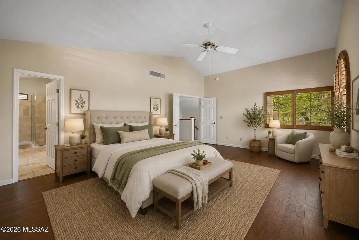
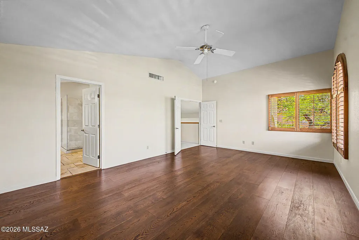
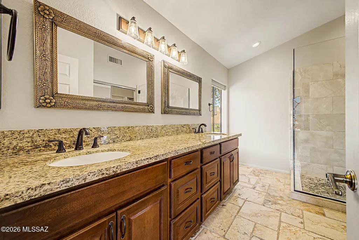
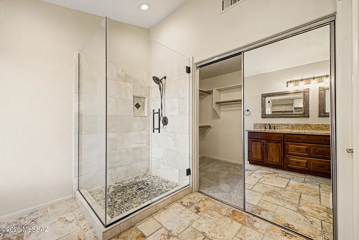
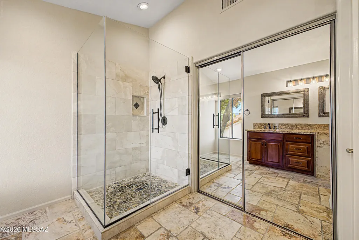
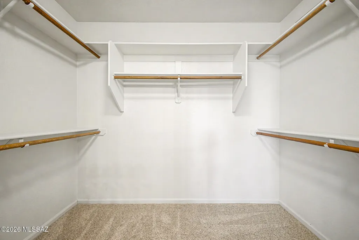
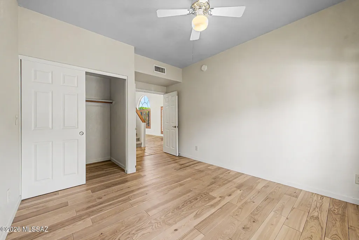
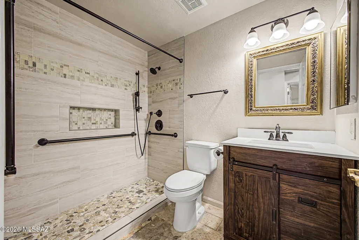
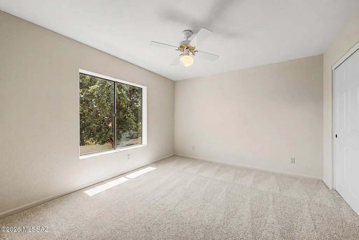
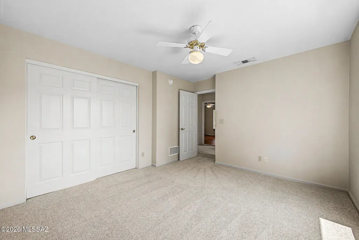
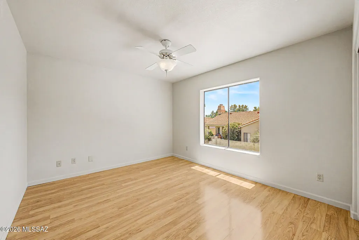
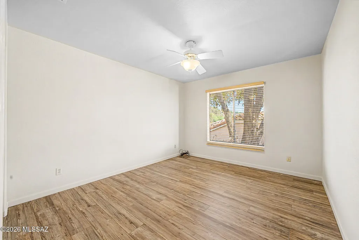
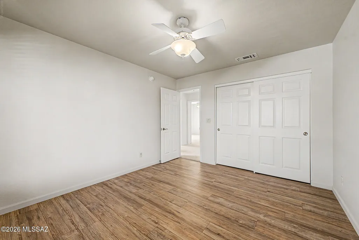
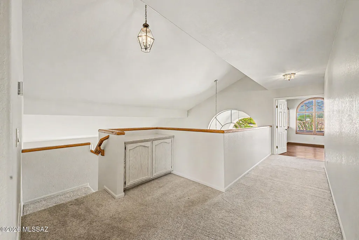
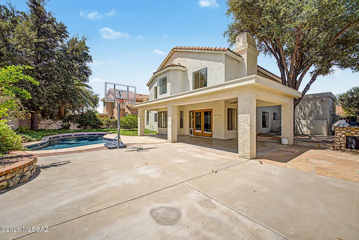
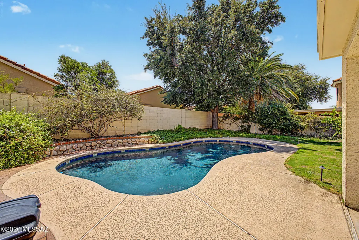
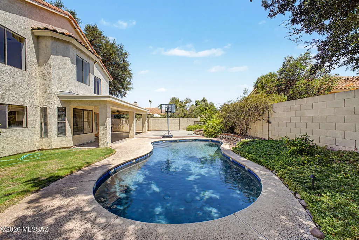
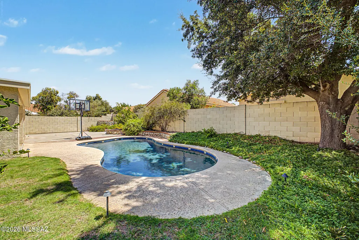
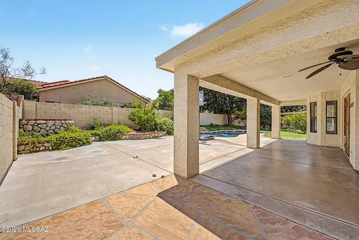
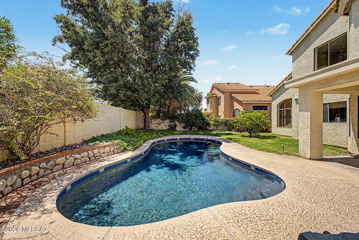
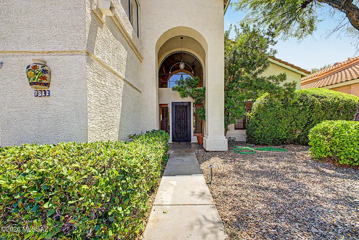
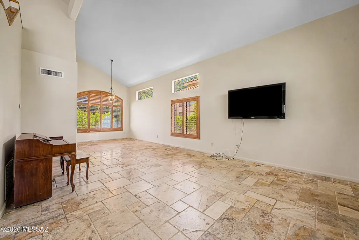
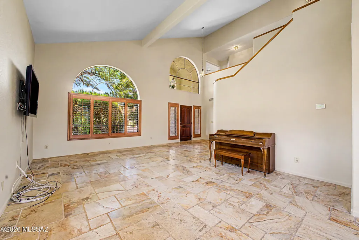
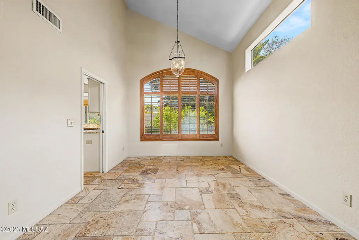
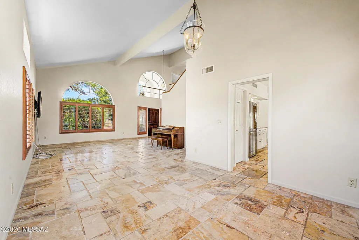
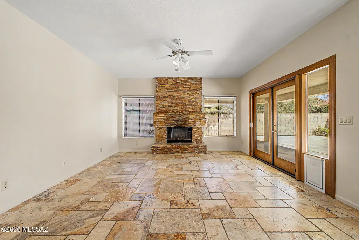
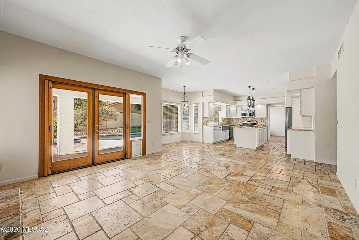
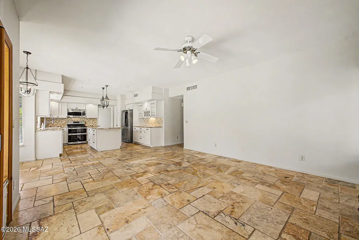
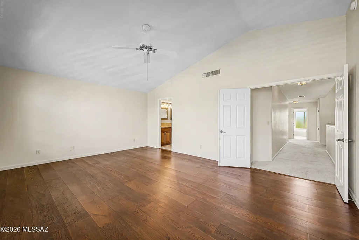
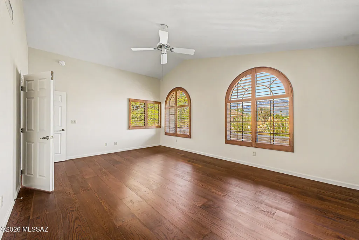
Range Pricing $599,000-$624,000. You've just found your dream home! Meticulously crafted w/ modern style, functionality & comfort in mind, this gorgeous 5-bedroom estate offers impressive features designed to elevate everyday living. Bountiful natural light flows from the spacious living & dining rooms to the desirable great room, enhanced by a floor-to-ceiling stone fireplace. Vaulted ceilings, Travertine flooring, plantation shutters & chic lighting add to the appeal. The well-appointed kitchen boasts stainless steel appliances, ample white cabinetry, granite counters, mosaic tile backsplash, center island & a lovely bay window in the breakfast nook. Double doors open to the spacious main retreat with ensuite & walk-in closet. Finally, the serene backyard is ideal for year-round enjoyment! A covered patio, built-in BBQ, and sparkling pool complete the picture. Don't let this amazing gem slip by!
General Features
| Living Area | 2911 |
|---|---|
| Heating | Forced Air,Natural Gas,Zoned |
| Cooling | Central Air,Dual,Zoned |
| Utilities | Sewer Connected,Phone Connected |
| Roof | Tile |
| Appliances | Disposal,Dishwasher,Electric Range,Microwave,Refrigerator |
| Zoning | Tucson - R2 |
| HOA Fee | 75 |
| Garage Spaces | 3 |
| Association Fee Includes | Blanket Ins Policy,Common Area Maint,Street Maint |
| Patio/Porch Features | Slab,Covered,Patio |
| Architectural Style | Contemporary |
| Pool Features | Conventional |
| Security Features | Smoke Detector(s),Wrought Iron Security Door |
| Construction Materials | Frame - Stucco |
| Year Built | 1992 |
| View | Residential |
| Township | 13 |
| Levels | Two |
| Property Subtype | Single Family Residence |
| Tax Year | 2025 |
| Parcel Number | 114-47-4000 |
| Community Features | Paved Street,Sidewalks,Walking Trail |
| Accessibility | Other Bath Modification |
| Assoc Fee Paid Per | Quarterly |
| County | Pima |
| Property Type | Residential |
| Association Amenities | None |
| HOA | true |
| Attached Garage | true |
| Subdivision Name | Estates At River Ranch (1-78) |
| Facing Direction | North |
| Garage Y/N | No |
| Full Baths | 3 |
| Status | Active Contingent |
| Directions | E Tanque Verde Rd and N Sabino Canyon Rd: Head west on E Tanque Verde Rd. Turn right onto N Sabino Canyon Rd. Turn right onto E Shoreline Dr. Turn right onto E Springcrest Dr. Turn left onto E Shor |
| High School | Sabino |
| City | Tucson |
| Disclosures | Flood Plain,Seller Prop Disclosure,Unknown,Insurance Claims History Report |
| Association Name | Estates River Ranch |
| High School District | TUSD |
| MLS Area | Northeast |
| Lot Size Units | Acres |
| Lot Size Square Feet | 8102 |
| Carport Y/N | No |
| Spa Features | None |
| Elementary School | Fruchthendler |
| Land Lease Y/N | No |
| Tax Annual Amount | 4701.77 |
| Middle/Junior High School | Magee |
| Lease Renewal Y/N | No |
| MLS Area Minor | Northeast |
| Additional Parcels Y/N | No |
| Lease Considered Y/N | No |
| Rent Control Y/N | No |
| Virtual Tour | https://vimeo.com/1216354516?share=copy&fl=sv&fe=ci |
| Standard Status | Active Under Contract |
| MobileHomeRemainsYN | No |
| Legal Description | From Parcel:11446012E /Estates At River Ranch Lot 0072 |
| New Construction | None |
| Water Body Access Y/N | None |
Interior Features
| Interior Amenities | High Ceilings,Walk-In Closet(s),Vaulted Ceiling(s),Entrance Foyer,Cathedral Ceiling(s),Built-in Features,Kitchen Island |
|---|---|
| Flooring | Carpet,Stone,Laminate |
| Total Fireplaces | 1 |
| Fireplace Features | Family Room,Wood Burning |
| Basement (Y/N) | false |
| Air Conditioning Y/N | true |
| Heating Y/N | true |
| Window Features | Plantation Shutters,Bay Window(s) |
| Fireplace Y/N | true |
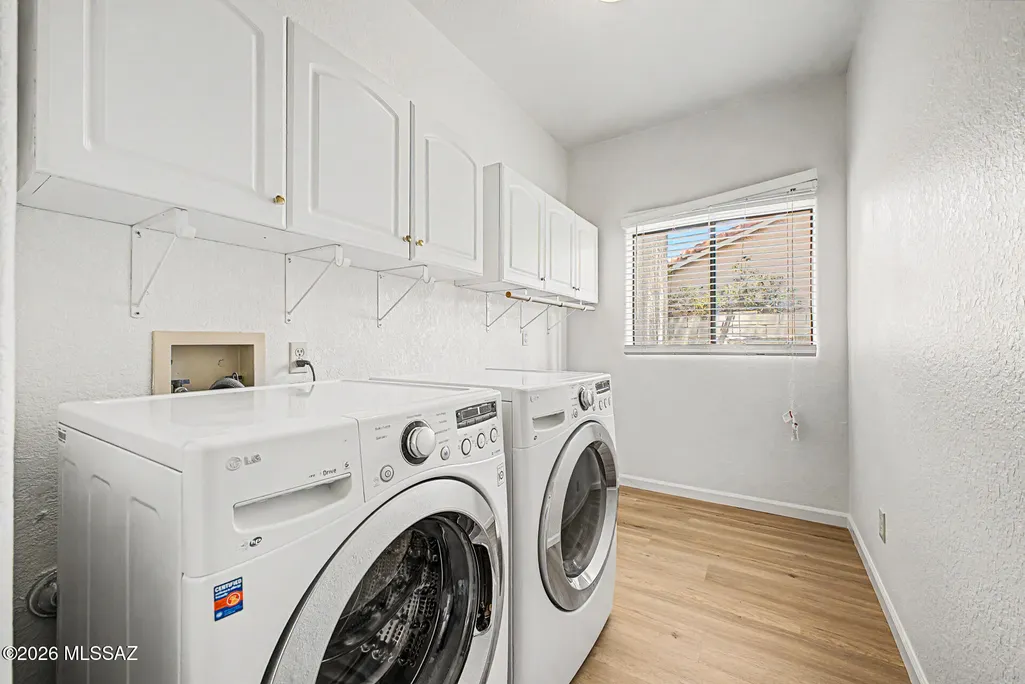
| Laundry Features | Dryer,Washer,Laundry Room |
| Total Bedrooms | 5 |
| LivingAreaSource | Assessor |
| Total Baths | 3 |
| Pantry | Walk-In |
Exterior Features
| Exterior Amenities | Built-in Barbecue |
|---|---|
| Fencing | Block |
| Parking Features | Electric Door Opener |
| Lot Features | Subdivided,Decorative Gravel,Shrubs,North/South Exposure |
| Water Source | Public |
| Lot Size Area | 0.19 |
| Spa | No |
| Building Area Total | 2911 |
| Lot Dimensions | 74x109x74x109 |
| Lot Size Acres | 0.19 |
| Road Surface Type | Paved |
| Lot Size Source | Assessor |
| Covered Spaces | 3 |
| Crops Included Y/N | No |
| Road Responsibility | HOA |
| Horse Y/N | false |
| Irrigation Water Rights Y/N | No |
Amenities
- Foreclosure
- Views
- Short Sale
- New Construction
- Adult 55+
- Lease To Own
- No HOA Fees
- Furnished
- Primary On Main
- Air Conditioning
- Seller Finance
- Green
- Fixer Upper
- Horse
- Golf
- Fireplace
- Deck
- Garage
- Basement
- Pool
Property vs Single Family Average in 85715
Price
Taxes
Year Built
 © 2026 Arizona Regional Multiple Listing Service, Inc. All rights reserved. All information should be verified by the recipient and none is guaranteed as accurate by ARMLS. Information deemed to be reliable but not guaranteed. Listing broker has attempted to offer accurate data, but buyers are advised to confirm all items. Only IDX residential listings are displayed on this site. The information being provided is for consumers' personal, non-commercial use and may not be used for any purpose
 The data relating to real estate listings on this website comes in part from the Internet Data Exchange (IDX) program of Multiple Listing Service of Southern Arizona. IDX information is provided exclusively for consumers' personal, non-commercial use and may not be used for any purpose other than to identify prospective properties consumers may be interested in purchasing. Listings provided by brokerages other than River Campbell - Tucson are identified with the MLSSAZ IDX Logo. All Information Is


