
















Address
5495 N Little River Lane, Tucson, AZ
Price
$ 400,000
Property Attributes
- ID#22621116
- TypeSingle Family
- Listing Status Active
- CountyPima
- CityTucson
- AreaNorthwest
- NeighborhoodRiverside Crossing (1-133)
- Zip85704
- StyleContemporary
- Year Built2005
- Taxes$ 3005
- Price$ 400,000
- Bedrooms3
- Full Bathrooms2
- Half Bathrooms0
- Sqr Footage1735
- Lot Size0.13 Acres
Data Source:
Multiple Listing Service of Southern Arizona
Property Description
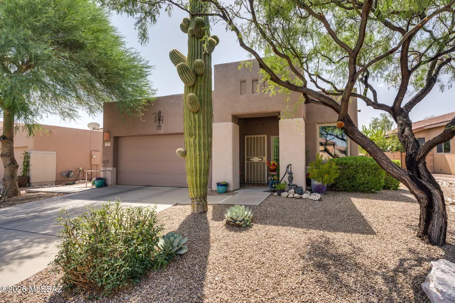
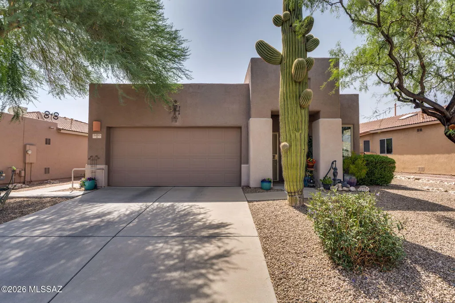
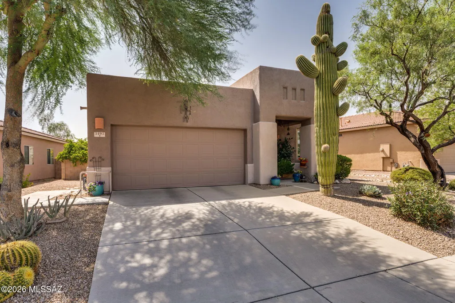
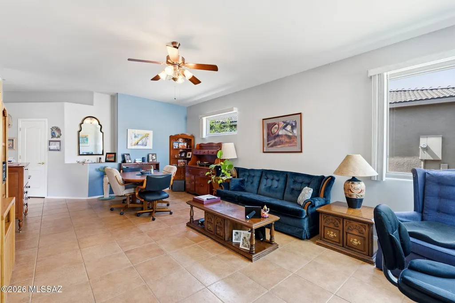
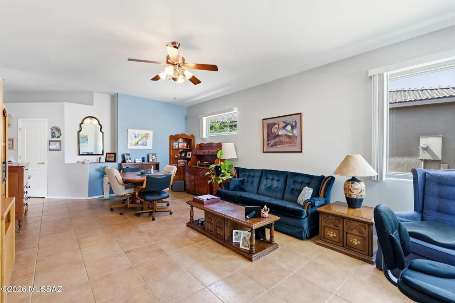
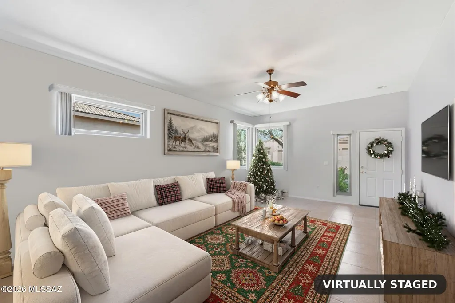
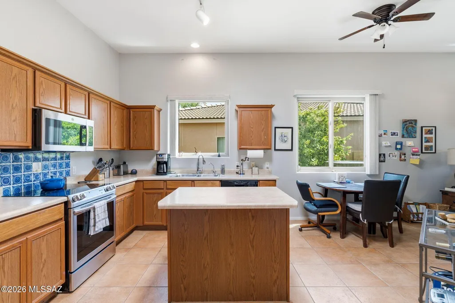
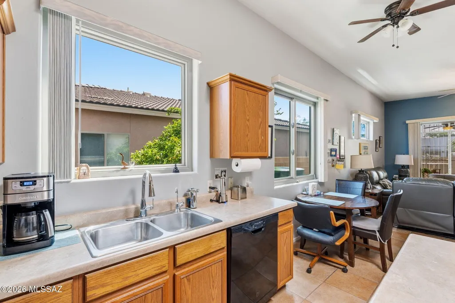
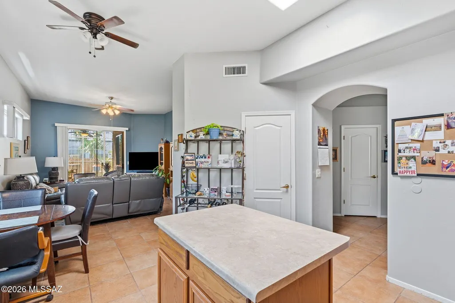
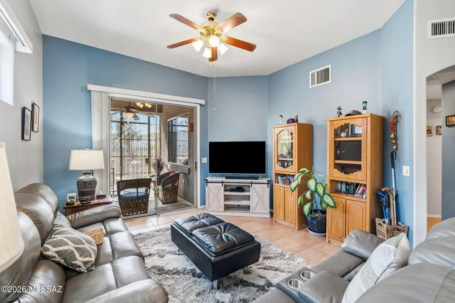
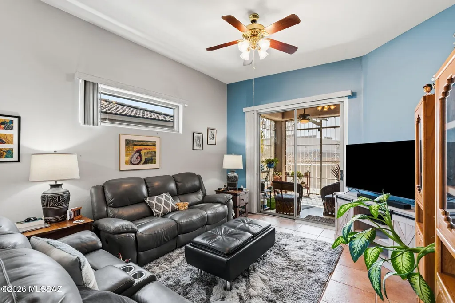
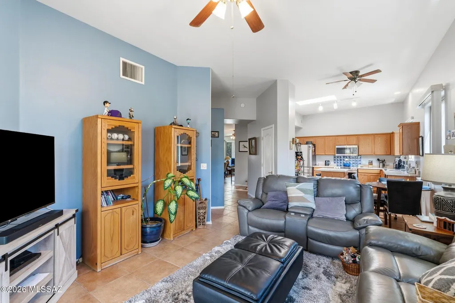
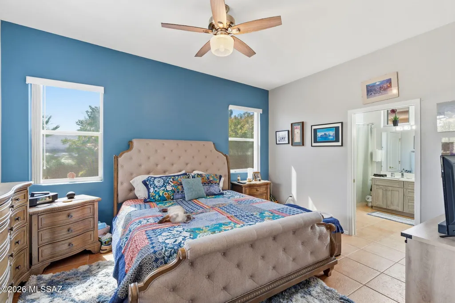
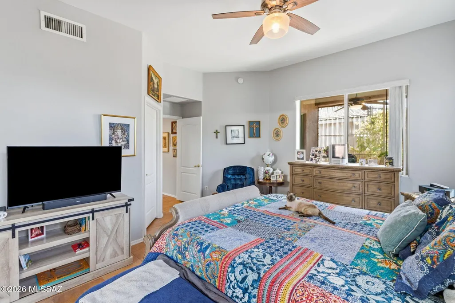
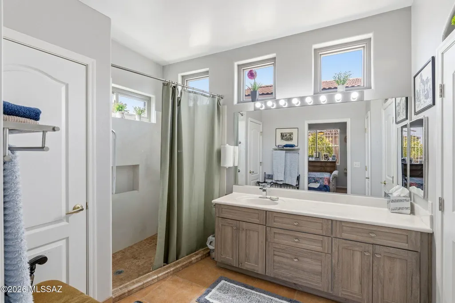
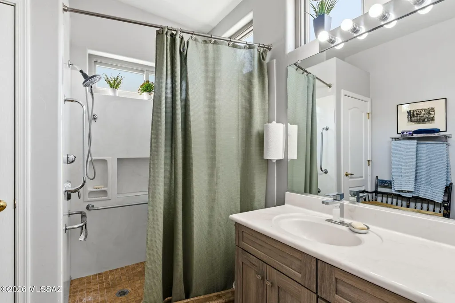
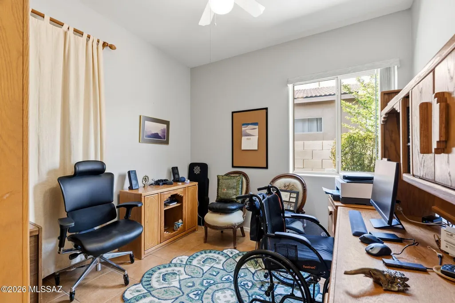
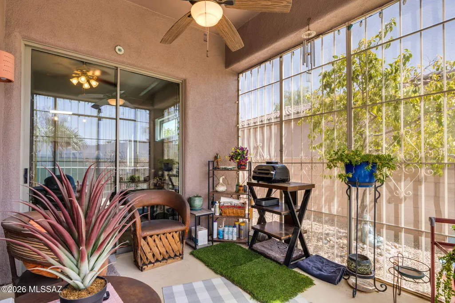
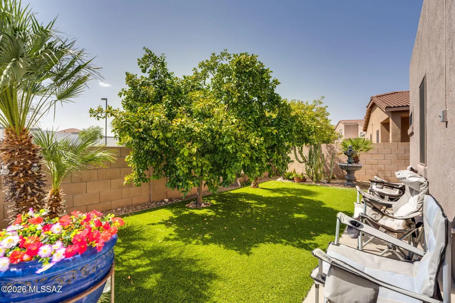
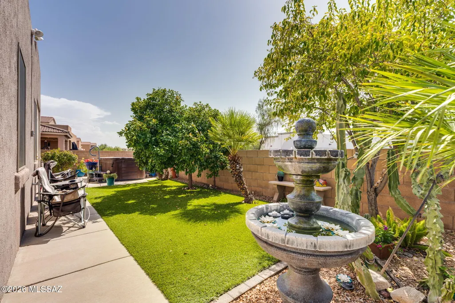
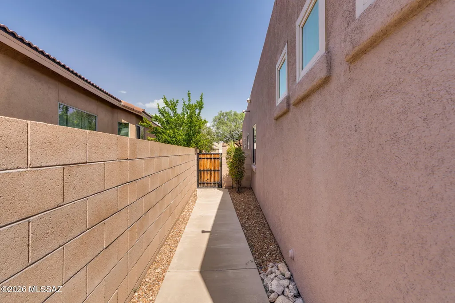
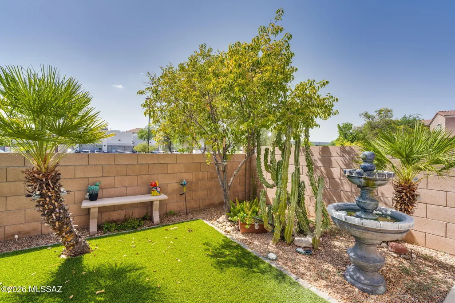
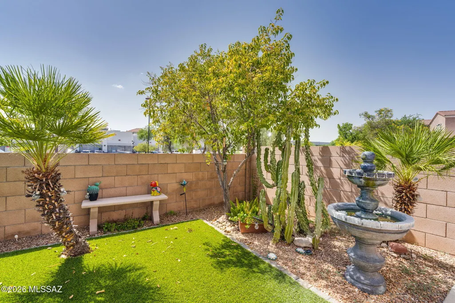
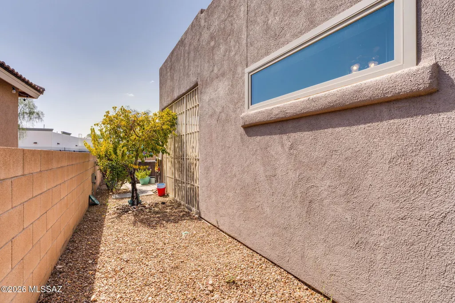
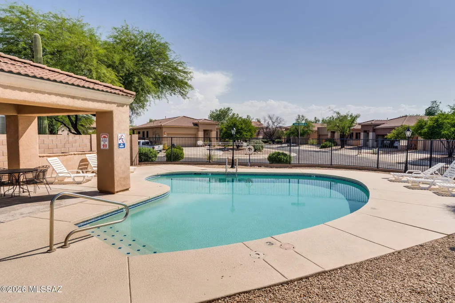
Come see why this one stands out! Quality built AF Sterling gem offering comfort, flexibility & thoughtful updates! This inviting home offers a versatile layout designed to accommodate the way you live today. Multiple living areas include a formal living & dining space & a welcoming family room just off the kitchen, with plenty of options for entertaining, relaxing, or creating a den/office or other space tailored to your lifestyle. Tasteful upgrades add a fresh, move-in-ready feel, while the home's architecturally barrier-free features provide added comfort & ease of living. Meticulous attention to detail by the current owners allows you peace of mind with major big ticket items already addressed & maintained (see attached list under documents tab for all improvements). Extend your enjoyment outdoors with an enclosed patio offering a comfortable retreat from Tucson's western sun, while still allowing you to enjoy the fresh air & outdoor surroundings. Just beyond the patio, a private hot tub & low maintenance yard creates the perfect spot to unwind & enjoy Tucson's beautiful evenings under the stars. Nestled in a small community of just 87 homes, this exceptionally well-maintained neighborhood adds to the pride of ownership & overall appeal, while its convenient location near The Rillito River Park Trail offers easy access to scenic walking, biking & outdoor recreation. Don't wait... Come see this home before it's gone!
General Features
| Living Area | 1735 |
|---|---|
| Heating | Forced Air,Natural Gas |
| Cooling | Central Air,Ceiling Fans |
| Utilities | Sewer Connected |
| Roof | Built-Up - Reflect |
| Appliances | Disposal,Dishwasher,Electric Cooktop,Gas Hookup Available,Microwave,Reverse Osmosis |
| Zoning | Pima County - TR |
| HOA Fee | 85 |
| Garage Spaces | 2 |
| Association Fee Includes | Common Area Maint,Front Yard Maint,Trash |
| Patio/Porch Features | Covered,Screened,Enclosed |
| Architectural Style | Contemporary |
| Security Features | Security Lights,Smoke Detector(s),Wrought Iron Security Door |
| Construction Materials | Frame - Stucco,Stucco Finish |
| Year Built | 2005 |
| View | Sunset |
| Township | 13 |
| Levels | One |
| Property Subtype | Single Family Residence |
| Tax Year | 2025 |
| Parcel Number | 104-01-4290 |
| Community Features | Pool,Sidewalks |
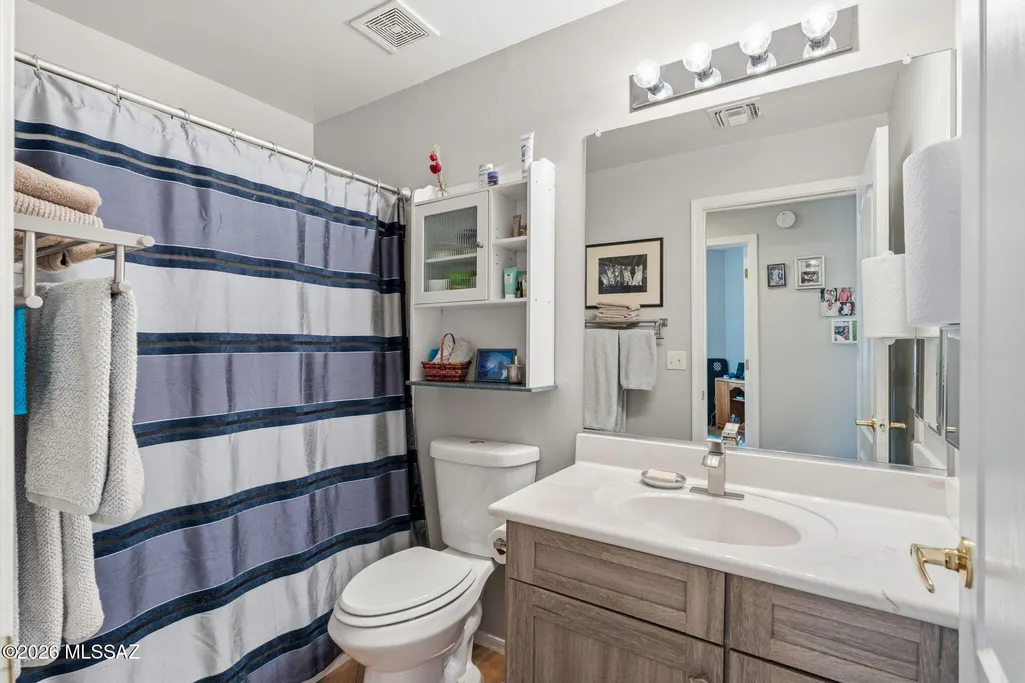
| Accessibility | Wide Hallways,Door Levers,Accessible Entrance,Level,Other Bath Modification,Wide Doorways |
| Assoc Fee Paid Per | Monthly |
| County | Pima |
| Property Type | Residential |
| Association Amenities | Pool |
| HOA | true |
| Attached Garage | false |
| Subdivision Name | Riverside Crossing (1-133) |
| Facing Direction | East |
| Garage Y/N | No |
| Full Baths | 2 |
| Status | Active |
| Directions | From River Rd & La Cholla Blvd; head east on River Rd. Turn left (north) on Bramble Brook Ln, then left (west) on Little River Ln to property on the left. |
| High School | Amphitheater |
| City | Tucson |
| Disclosures | Seller Prop Disclosure,Insurance Claims History Report |
| Entry Location | Unit Level |
| High School District | Amphitheater |
| MLS Area | Northwest |
| Lot Size Units | Acres |
| Lot Size Square Feet | 5492 |
| Carport Y/N | No |
| Spa Features | Hot Tub |
| Elementary School | Walker |
| Land Lease Y/N | No |
| Tax Annual Amount | 3005 |
| Middle/Junior High School | La Cima |
| Lease Renewal Y/N | No |
| MLS Area Minor | Northwest |
| Additional Parcels Y/N | No |
| Lease Considered Y/N | No |
| Rent Control Y/N | No |
| Builder Name | AF Sterling |
| Standard Status | Active |
| MobileHomeRemainsYN | No |
| Legal Description | BLOCK 3 RIVERSIDE CROSSING LOT 47 |
| New Construction | None |
| Water Body Access Y/N | None |
Interior Features
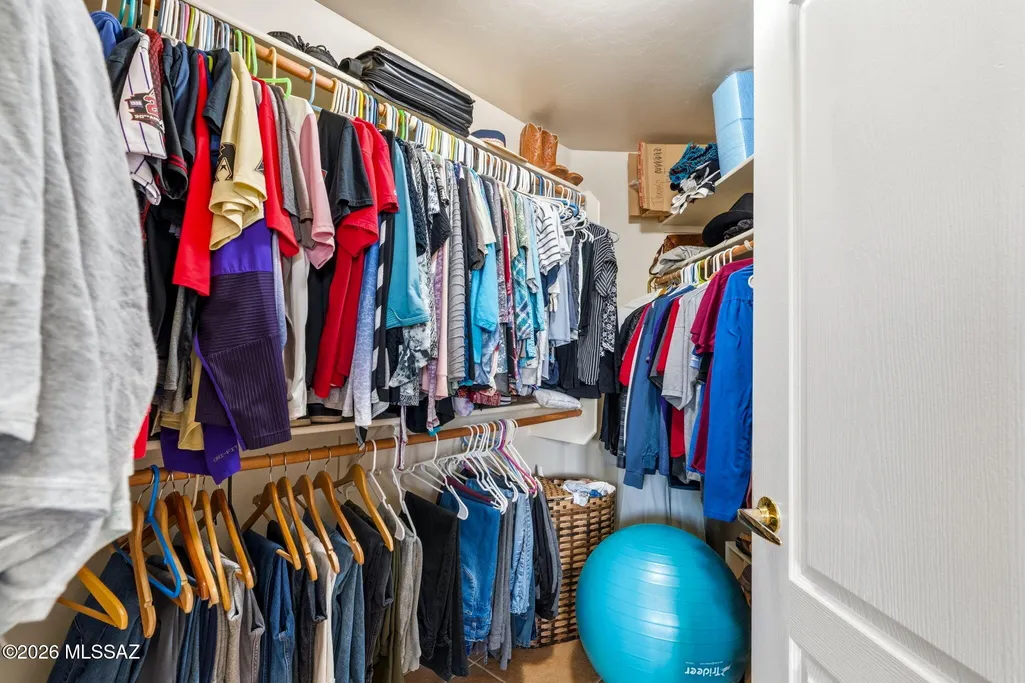
| Interior Amenities | High Ceilings,Walk-In Closet(s),Kitchen Island |
|---|---|
| Flooring | Ceramic Tile |
| Fireplace Features | None |
| Basement (Y/N) | false |
| Air Conditioning Y/N | true |
| Heating Y/N | true |
| Window Features | ENERGY STAR Qualified Windows |
| Fireplace Y/N | false |
| Laundry Features | Dryer,Washer,Laundry Room,Gas Dryer Hookup |
| Total Bedrooms | 3 |
| LivingAreaSource | Assessor |
| Total Baths | 2 |
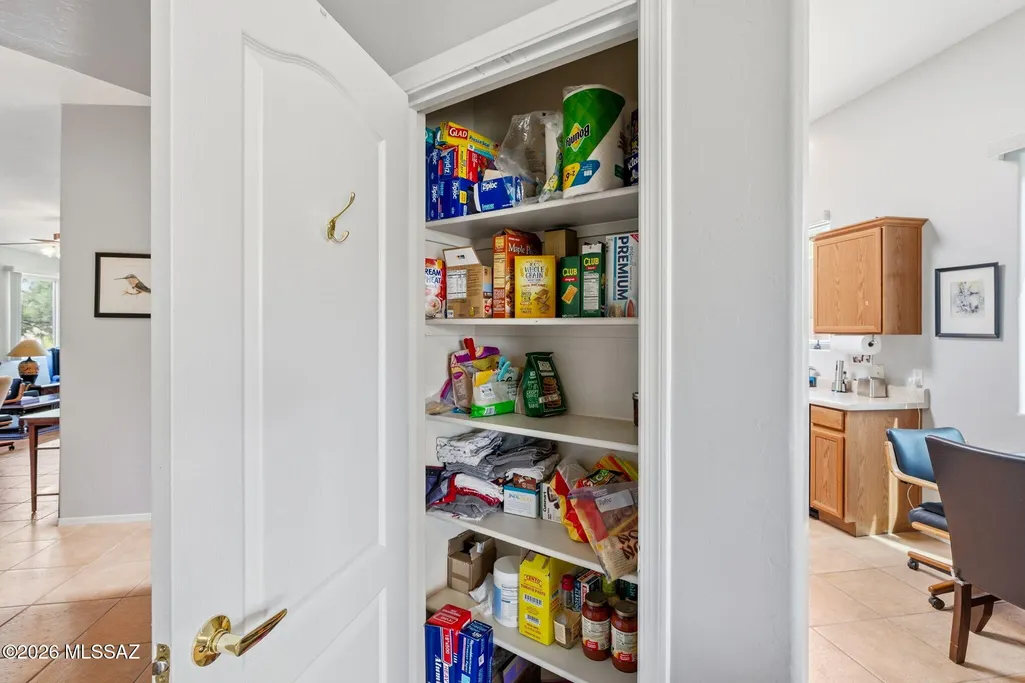
| Pantry | Closet |
| Reverse Osmosis | true |
Exterior Features
| Exterior Amenities | Fountain,Native Plants |
|---|---|
| Fencing | Block |
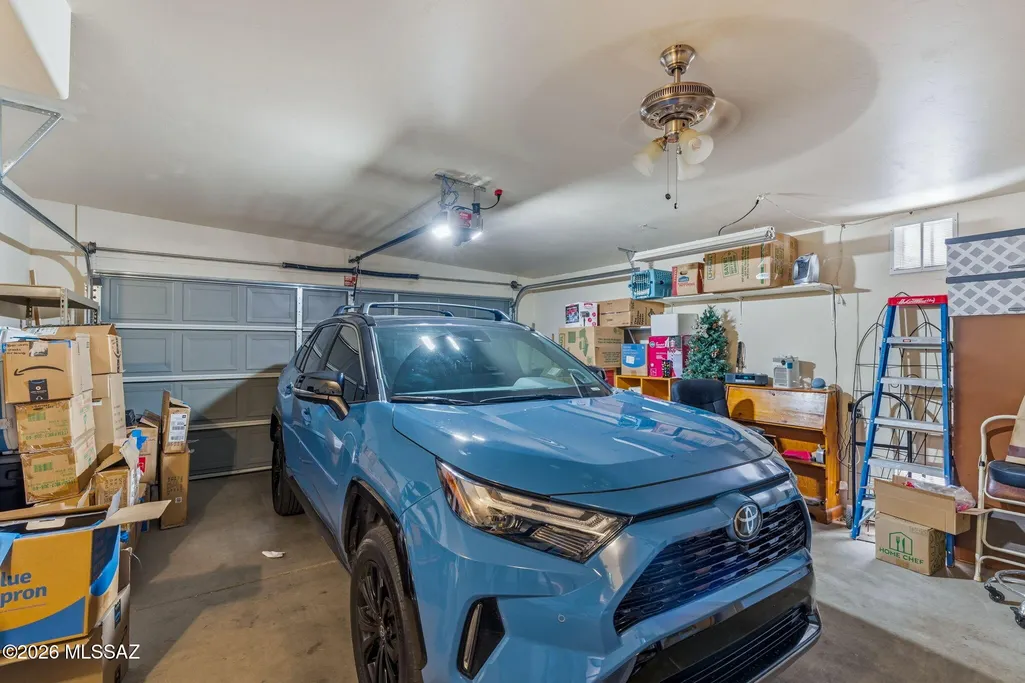
| Parking Features | Other,Electric Door Opener,Extended Length,Oversized |
| Lot Features | Adjacent to Wash,East/West Exposure,Decorative Gravel |
| Water Source | Water Company |
| Lot Size Area | 0.13 |
| Spa | No |
| Building Area Total | 1735 |
| Lot Dimensions | Unknown |
| Lot Size Acres | 0.13 |
| Road Surface Type | Paved |
| Lot Size Source | Assessor |
| Covered Spaces | 2 |
| Crops Included Y/N | No |
| Road Responsibility | HOA |
| Horse Y/N | false |
| Irrigation Water Rights Y/N | No |
Amenities
- Foreclosure
- Views
- Short Sale
- New Construction
- Adult 55+
- Lease To Own
- No HOA Fees
- Furnished
- Primary On Main
- Air Conditioning
- Seller Finance
- Green
- Fixer Upper
- Horse
- Golf
- Fireplace
- Deck
- Garage
- Basement
- Pool
Property vs Single Family Average in 85704
Price
Taxes
Year Built

 © 2026 Arizona Regional Multiple Listing Service, Inc. All rights reserved. All information should be verified by the recipient and none is guaranteed as accurate by ARMLS. Information deemed to be reliable but not guaranteed. Listing broker has attempted to offer accurate data, but buyers are advised to confirm all items. Only IDX residential listings are displayed on this site. The information being provided is for consumers' personal, non-commercial use and may not be used for any purpose


